

Listing Courtesy of:  All Jersey MLS / Listed By: Wajiha Kamal, Better Homes And Gardens Real Estate Realty Connect
 All Jersey MLS / Listed By: Wajiha Kamal, Better Homes And Gardens Real Estate Realty Connect
 5350 Orchard Street Piscataway, NJ 08854
Coming Soon
$850,000 (USD)
OPEN HOUSE TIMES
-
OPENFri, Aug 141:30 pm - 3:30 pm
-
OPENSun, Aug 1612 noon - 4:00 pm
Description
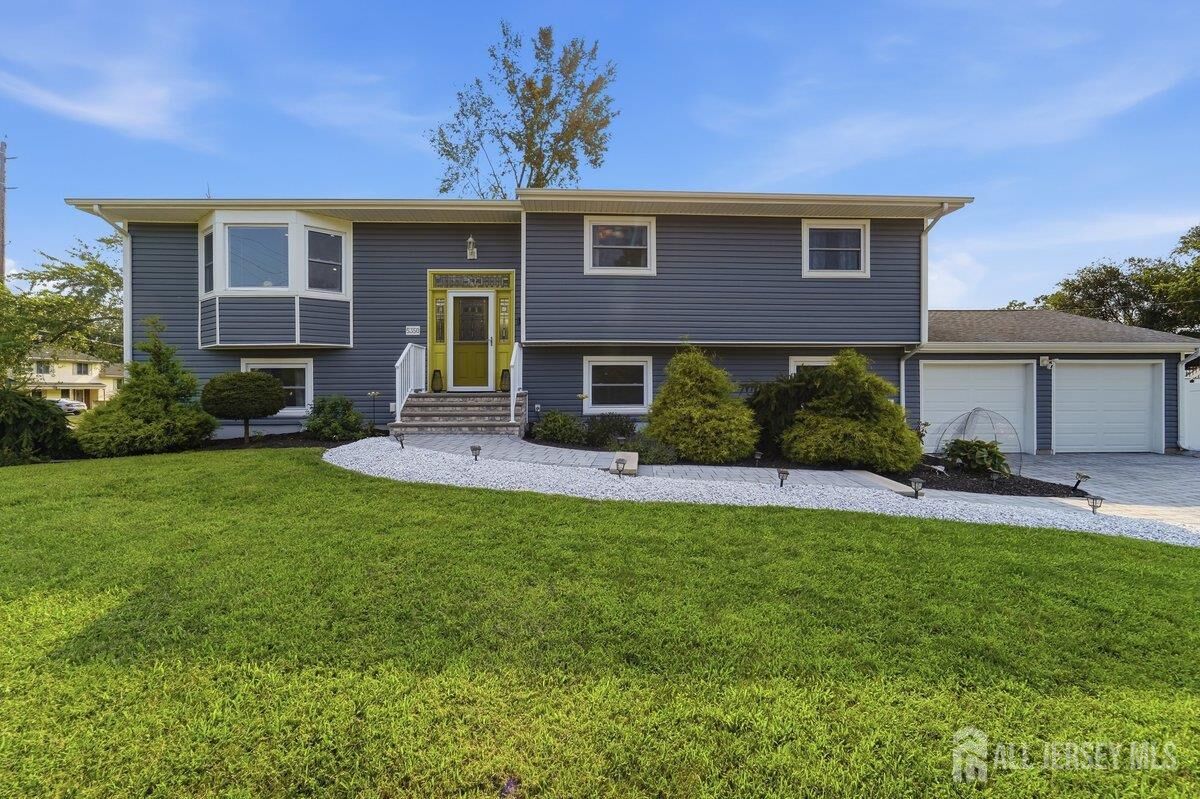
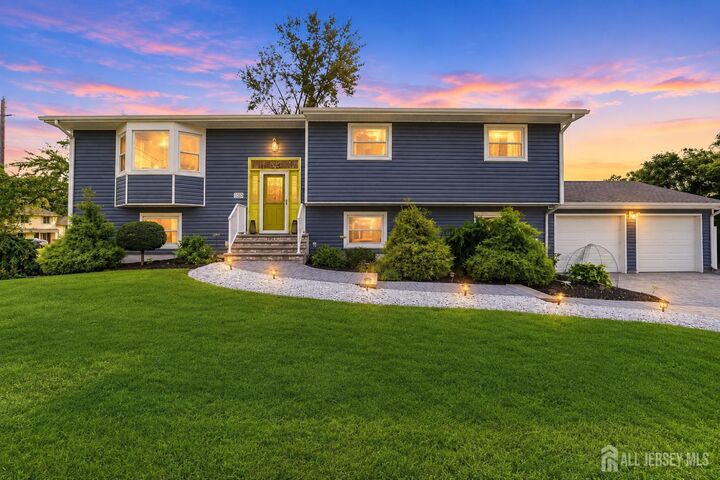
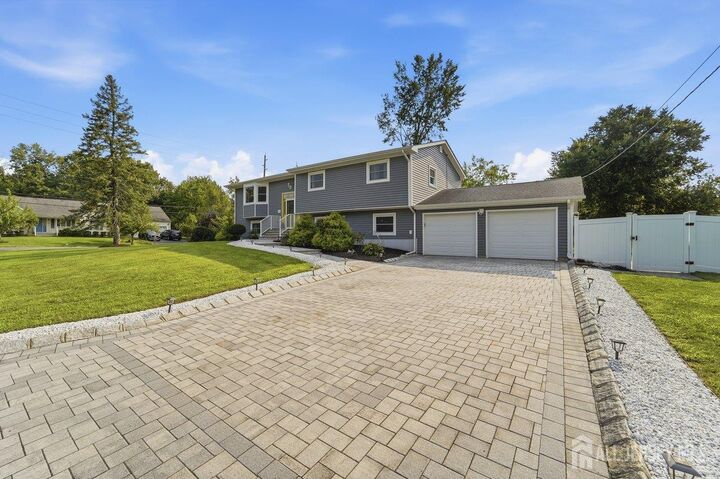
Welcome to this beautifully appointed Piscataway home, offering an impressive combination of space, thoughtful upgrades, and functionality. This home features five bedrooms, plus a dedicated home office with its own assigned closet space, and three full bathrooms, providing plenty of room for today's lifestyle. Situated on a corner lot of over one-third of an acre, the home offers a spacious and inviting layout enhanced by vaulted ceilings throughout. A tastefully updated kitchen, beautifully updated bathrooms, and a modern foyer design bring a fresh, stylish feel throughout the home. The home was extensively updated in 2018, offering buyers the benefit of numerous newer major components and improvements. Updates completed at that time include the roof, HVAC system, and Navien tankless water heater, along with many other elements throughout the home. Additional mechanical features include a Viega ManaBloc 30-port plumbing system and a 16KW whole-house Generac generator. Outside, the paver driveway and walkway enhance the home's curb appeal and create a welcoming first impression.Thoughtfully updated and designed with both comfort and functionality in mind, this Piscataway home offers the space, features, and improvements today's buyers are looking for. With so much already done, all that's left is to move in and make it your own. Don't miss the opportunity to experience everything this exceptional home has to offer.
MLS #:
2702628R
2702628R
Taxes
$13,054(2026)
$13,054(2026)
Lot Size
0.37 acres
0.37 acres
Type
Single-Family Home
Single-Family Home
Year Built
1965
1965
Style
Colonial, Bi-Level
Colonial, Bi-Level
School District
Piscataway Township School Dis
Piscataway Township School Dis
County
Middlesex County
Middlesex County
Listed By
Wajiha Kamal, Better Homes And Gardens Real Estate Realty Connect
Source
All Jersey MLS
Last checked Aug 14 2026 at 4:14 AM GMT+0000
All Jersey MLS
Last checked Aug 14 2026 at 4:14 AM GMT+0000
Bathroom Details
Interior Features
- Vaulted Ceiling(s)
- Blinds
- Firealarm
- Utility Room
- 2 Bedrooms
- Bath Main
- Dining Room
- Entrance Foyer
- Kitchen
- Living Room
- Dishwasher
- Refrigerator
- Gas Water Heater
- Dryer
- Exhaust Fan
- Washer
- Family Room
- 3 Bedrooms
- Microwave
- Windows: Blinds
- Attic
- High Ceilings
- Kitchen Exhaust Fan
- Library/Office
- Range
- Oven
- Storage
- Laundry: Laundry Room
- Laundry Room
- Bath Full
Kitchen
- Eat-In Kitchen
- Kitchen Exhaust Fan
- Granite/Corian Countertops
- Kitchen Island
Lot Information
- Near Shopping
- Near Train
- Corner Lot
Property Features
- Fireplace: 0
- Foundation: Garage
Heating and Cooling
- Forced Air
- Central Air
Flooring
- Wood
- See Remarks
- Ceramic Tile
Exterior Features
- Roof: Asphalt
Utility Information
- Utilities: Underground Utilities
- Sewer: Public Sewer
Garage
- Attached Garage
Parking
- Built-In Garage
- Garage
- 2 Car Width
- Attached
- Detached
- Paver Blocks
- 2 Cars Deep
Stories
- 2
Living Area
- 2,512 sqft
Location
Estimated Monthly Mortgage Payment
*Based on Fixed Interest Rate withe a 30 year term, principal and interest only
Listing price
Down payment
%
Interest rate
%Mortgage calculator estimates are provided by Better Homes and Gardens Real Estate LLC and are intended for information use only. Your payments may be higher or lower and all loans are subject to credit approval.
Disclaimer: Copyright 2026 All Jersey MLS. All rights reserved. This information is deemed reliable, but not guaranteed. The information being provided is for consumers’ personal, non-commercial use and may not be used for any purpose other than to identify prospective properties consumers may be interested in purchasing. Data last updated 8/13/26 21:14


