

Listing by: ONEKEY as distributed by MLS GRID / Listed By: Stephanie Ranghelli, Better Homes And Gardens Real Estate Realty Connect - Contact: 631-881-5160
100 Donna Drive Baiting Hollow, NY 11933
Pending (111 Days)
$699,999 (USD)
Description
MLS #:
1010341
1010341
Taxes
$9,892(2026)
$9,892(2026)
Lot Size
0.65 acres
0.65 acres
Type
Single-Family Home
Single-Family Home
Year Built
1993
1993
Style
Ranch
Ranch
School District
Riverhead
Riverhead
County
Suffolk County
Suffolk County
Listed By
Stephanie Ranghelli, Better Homes And Gardens Real Estate Realty Connect, Contact: 631-881-5160
Source
ONEKEY
Last checked Sep 28 2026 at 5:38 AM GMT+0000
ONEKEY
Last checked Sep 28 2026 at 5:38 AM GMT+0000
Bathroom Details
- Full Bathrooms: 2
Interior Features
- Eat-In Kitchen
- Pantry
- Cathedral Ceiling(s)
- Storage
- High Ceilings
- First Floor Bedroom
- First Floor Full Bath
- Crown Molding
- Primary Bathroom
- Other
Kitchen
- Cooktop
- Dishwasher
- Dryer
- Oven
- Refrigerator
- Washer
- Tankless Water Heater
- Other
Subdivision
- Village Greet At Bating Hollow
Property Features
- Fireplace: Wood Burning
Heating and Cooling
- Other
- Oil
- Central Air
Basement Information
- Full
- Walk-Out Access
- See Remarks
Pool Information
- Salt Water
- In Ground
Flooring
- Hardwood
- Other
Utility Information
- Utilities: See Remarks
- Sewer: Cesspool
School Information
- Elementary School: Riley Avenue School
- Middle School: Riverhead Middle School
- High School: Riverhead Senior High School
Parking
- Driveway
- On Street
- Garage
- Other
Living Area
- 1,216 sqft
Additional Information: Realty Connect | 631-881-5160
Location
Estimated Monthly Mortgage Payment
*Based on Fixed Interest Rate withe a 30 year term, principal and interest only
Listing price
Down payment
%
Interest rate
%Mortgage calculator estimates are provided by Better Homes and Gardens Real Estate LLC and are intended for information use only. Your payments may be higher or lower and all loans are subject to credit approval.
Disclaimer: Square footage is based on information available to agent, including County records. Information has not been verified by agent and should be verified by buyer.
Based on information submitted to the MLS GRID as of 9/28/2026 05:38. All data is obtained from various sources and may not have been verified by broker or MLS GRID. Supplied Open House Information is subject to change without notice. All information should be independently reviewed and verified for accuracy. Properties may or may not be listed by the office/agent presenting the information.



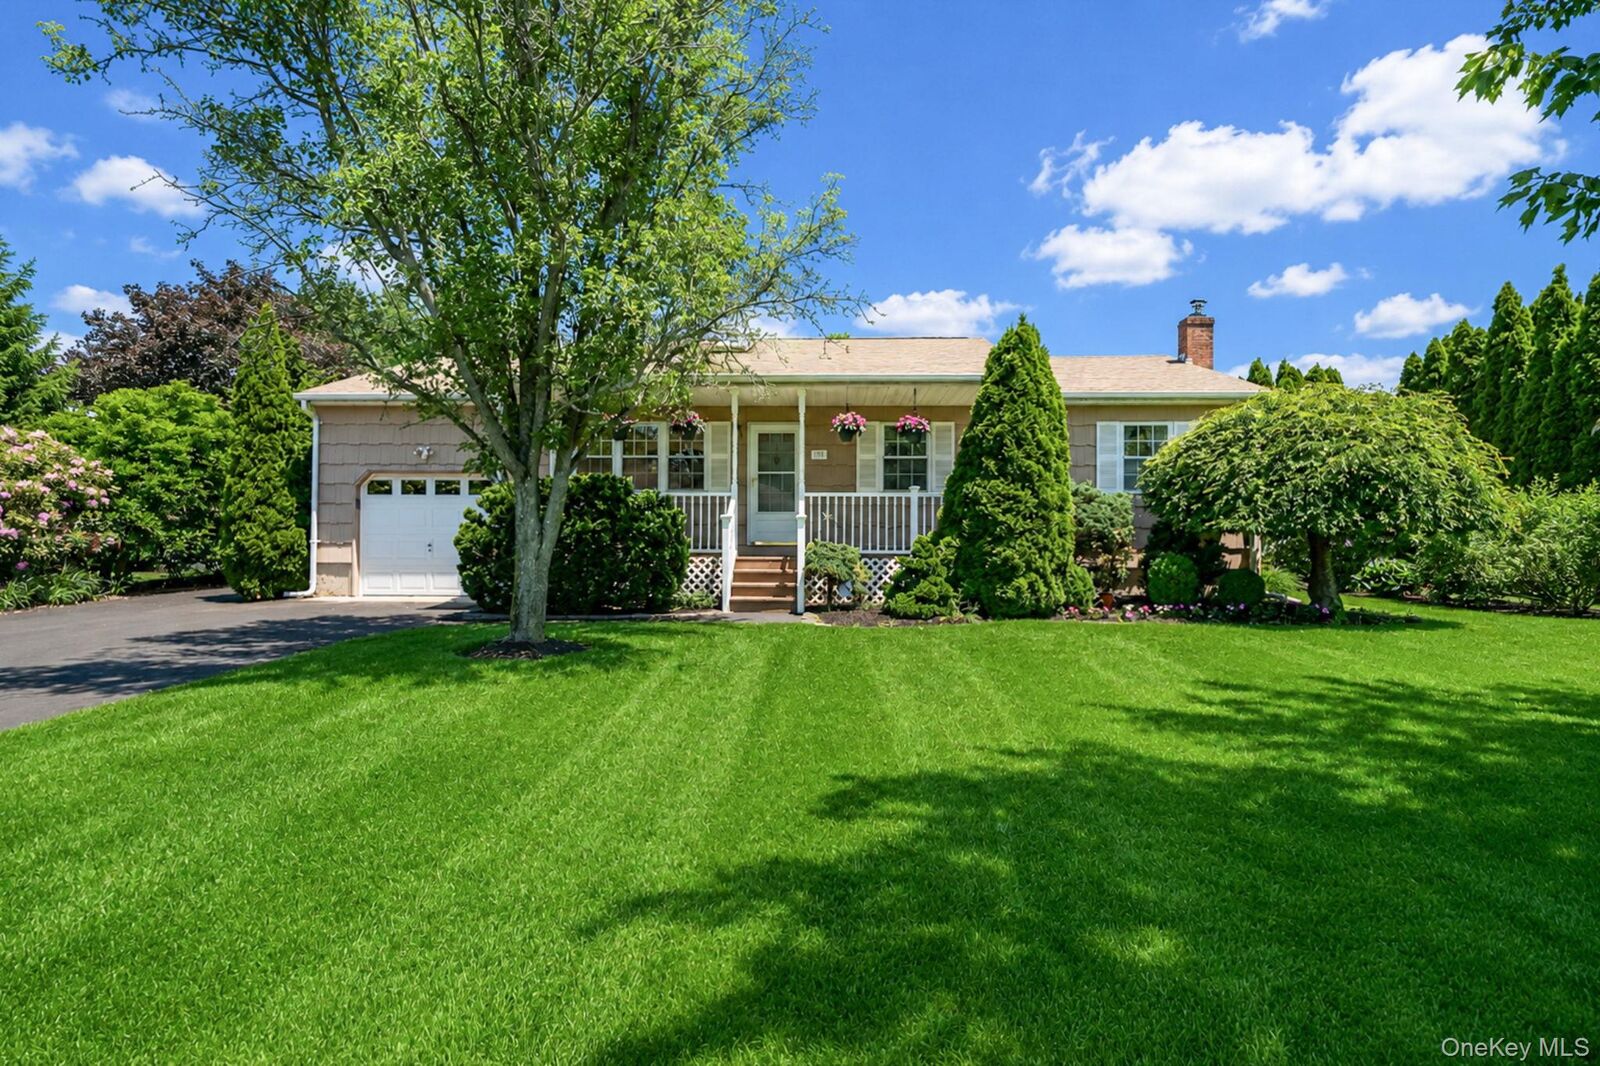
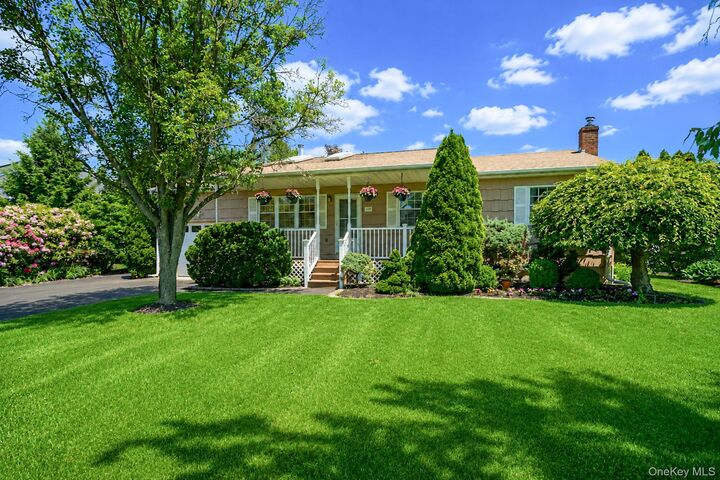
Step onto the inviting front porch and into a spacious floor plan featuring an oversized living room, a generously sized kitchen, and large bedrooms, including a primary suite with a private ensuite bath. The home also boasts a full basement with an outside separate entrance (OSE), providing abundant storage and excellent potential for extended living, recreational space, home office, or guest accommodations (subject to applicable permits).
Outside, the property truly shines. The fully fenced backyard is a private retreat featuring a rear deck, patio, stunning in-ground saltwater pool, charming gazebo, and mature professional landscaping that creates a peaceful, park-like setting perfect for entertaining or relaxing.
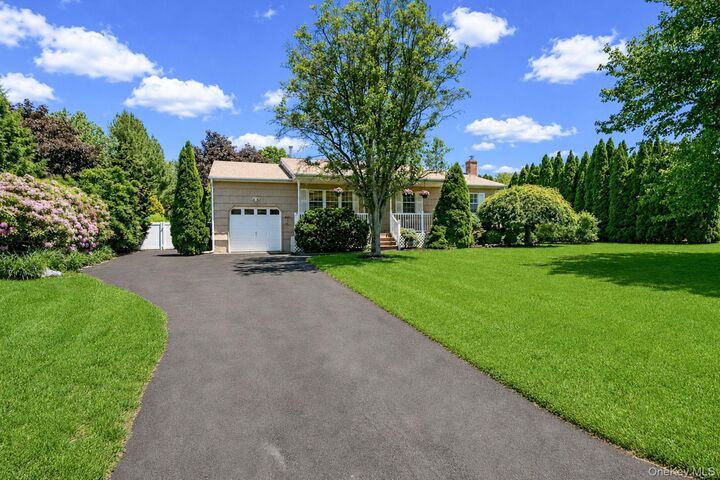
Additional highlights include a one-car attached garage, ample parking, oversized bedrooms, and meticulous pride of ownership throughout.
Conveniently located near beaches, golf courses, vineyards, farm stands, shopping, dining, and all that the North Fork has to offer, this exceptional home combines privacy, comfort, and lifestyle in one beautiful package.