

Listing by: ONEKEY as distributed by MLS GRID / Listed By: Deborah Sinensky, Better Homes And Gardens Real Estate Realty Connect; Eric Sinensky, Realty Connect - Contact: 631-881-5160
506 Twomey Avenue Baiting Hollow, NY 11933
Pending (129 Days)
$849,506 (USD)

Description
MLS #:
1003559
1003559
Taxes
$15,039(2025)
$15,039(2025)
Lot Size
1.71 acres
1.71 acres
Type
Single-Family Home
Single-Family Home
Year Built
2002
2002
Style
Victorian
Victorian
School District
Riverhead
Riverhead
County
Suffolk County
Suffolk County
Listed By
Deborah Sinensky, Better Homes And Gardens Real Estate Realty Connect, Contact: 631-881-5160
Eric Sinensky, Better Homes And Gardens Real Estate Realty Connect
Eric Sinensky, Better Homes And Gardens Real Estate Realty Connect
Source
ONEKEY
Last checked Sep 28 2026 at 8:55 AM GMT+0000
ONEKEY
Last checked Sep 28 2026 at 8:55 AM GMT+0000
Bathroom Details
- Full Bathrooms: 2
- Half Bathroom: 1
Interior Features
- Eat-In Kitchen
- Entrance Foyer
- Granite Counters
- Walk-In Closet(s)
- Pantry
- Cathedral Ceiling(s)
- Washer/Dryer Hookup
- Open Kitchen
- Formal Dining
- Laundry: Laundry Room
- Chandelier
- Crown Molding
- Primary Bathroom
Kitchen
- Dishwasher
- Dryer
- Refrigerator
- Stainless Steel Appliance(s)
- Gas Oven
Lot Information
- Cleared
- Private
- Secluded
- Part Wooded
- Sprinklers In Front
- Sprinklers In Rear
- Cul-De-Sac
- Back Yard
- Landscaped
Property Features
- Fireplace: Wood Burning
- Fireplace: Family Room
- Foundation: Concrete Perimeter
Heating and Cooling
- Oil
- Baseboard
- Central Air
Basement Information
- Full
- Unfinished
Flooring
- Wood
Utility Information
- Utilities: Underground Utilities, Electricity Connected, Water Connected, Cable Connected, Propane, Phone Connected
- Sewer: Cesspool
School Information
- Elementary School: Riley Avenue School
- Middle School: Riverhead Middle School
- High School: Riverhead Senior High School
Parking
- Driveway
- Attached
- Garage
- Electric Vehicle Charging Station(s)
Living Area
- 2,400 sqft
Additional Information: Realty Connect | 631-881-5160
Location
Estimated Monthly Mortgage Payment
*Based on Fixed Interest Rate withe a 30 year term, principal and interest only
Listing price
Down payment
%
Interest rate
%Mortgage calculator estimates are provided by Better Homes and Gardens Real Estate LLC and are intended for information use only. Your payments may be higher or lower and all loans are subject to credit approval.
Disclaimer: Square footage is based on information available to agent, including County records. Information has not been verified by agent and should be verified by buyer.
Based on information submitted to the MLS GRID as of 9/28/2026 08:55. All data is obtained from various sources and may not have been verified by broker or MLS GRID. Supplied Open House Information is subject to change without notice. All information should be independently reviewed and verified for accuracy. Properties may or may not be listed by the office/agent presenting the information.



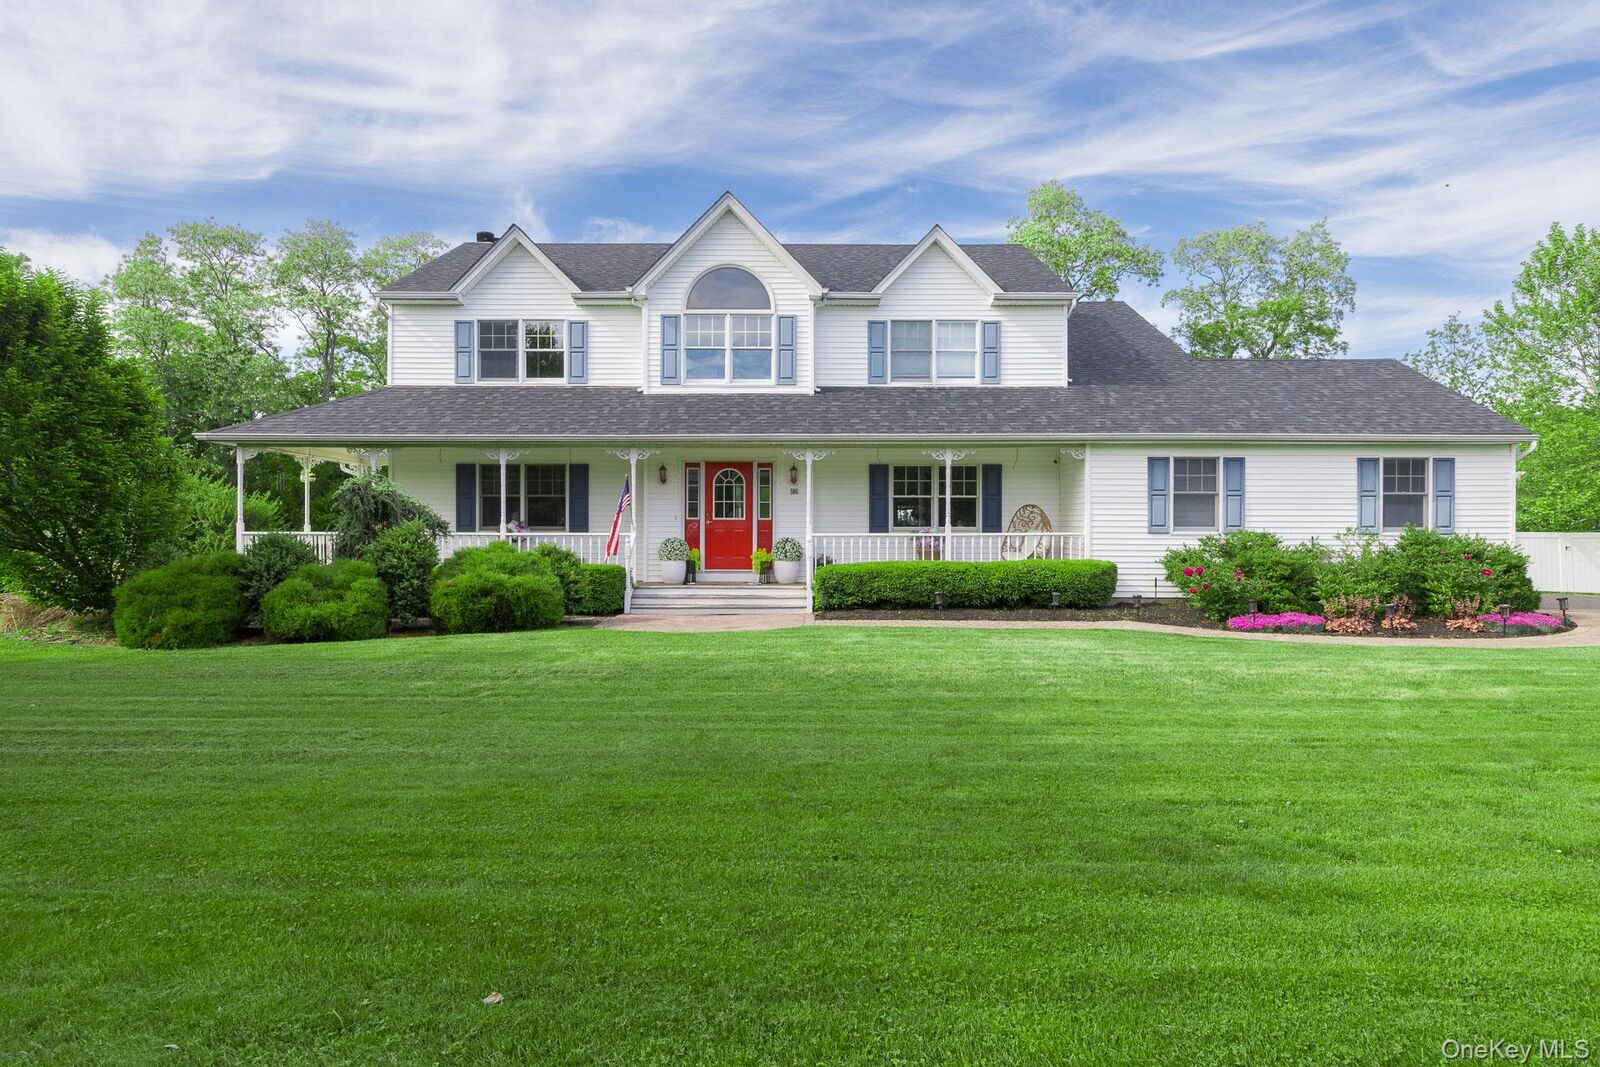
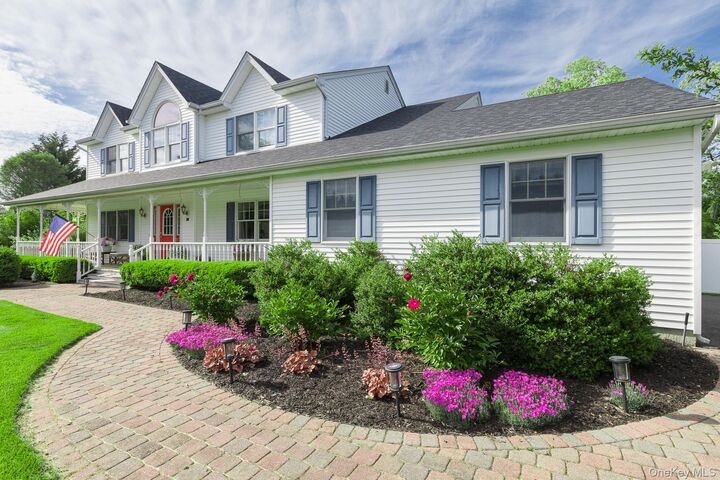
Enjoy unmatched peace and privacy in this stunning 4-bedroom, 2.5-bath Center Hall Victorian, thoughtfully designed by renowned Gendot Builders with no front or rear neighbors.
Key Highlights:
Flexible Layout: Spacious main level with potential space for a 5th bedroom, home office, or guest room.
Interior Features: Soaring 2-story entry foyer, pristine oak hardwood floors throughout, custom woodwork, and a wood-burning mantled fireplace.
Gourmet Kitchen: Updated with elegant coffered ceilings, brand-new stainless steel appliances, and high-performance Andersen windows.
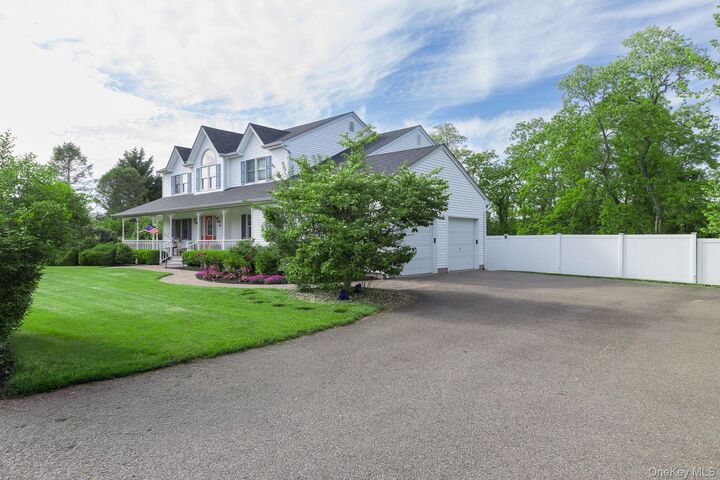
Exterior & Grounds: Brand-new 40-year architectural roof, 2-car side-entry garage with an oversized driveway, full basement, and a fully fenced, dog-friendly backyard.
Prime Location: Minutes from local schools, the historic Cooperage Inn, scenic beaches, and premier golf courses.
(Riverhead Town CPF transfer tax applies)