

Listing by: ONEKEY as distributed by MLS GRID / Listed By: Michael "Mike" Walsh, Better Homes And Gardens Real Estate Realty Connect; Felice Walsh, Realty Connect - Contact: mikewalsh1@optonline.net
3720 Farmedge Court Bethpage, NY 11714
Pending (56 Days)
$999,999 (USD)
Description
MLS #:
1014735
1014735
Taxes
$13,186(2024)
$13,186(2024)
Lot Size
6,000 SQFT
6,000 SQFT
Type
Single-Family Home
Single-Family Home
Year Built
1951
1951
Style
Colonial
Colonial
School District
Island Trees
Island Trees
County
Nassau County
Nassau County
Listed By
Michael "Mike" Walsh, Better Homes And Gardens Real Estate Realty Connect, Contact: mikewalsh1@optonline.net
Felice Walsh, Better Homes And Gardens Real Estate Realty Connect
Felice Walsh, Better Homes And Gardens Real Estate Realty Connect
Source
ONEKEY
Last checked Aug 14 2026 at 1:28 AM GMT+0000
ONEKEY
Last checked Aug 14 2026 at 1:28 AM GMT+0000
Bathroom Details
- Full Bathrooms: 3
Interior Features
- Walk-In Closet(s)
- Cathedral Ceiling(s)
- Soaking Tub
- First Floor Bedroom
- First Floor Full Bath
- Laundry: Laundry Room
- Built-In Features
- Crown Molding
Kitchen
- Dryer
- Refrigerator
- Washer
- Disposal
Heating and Cooling
- Oil
- Baseboard
- Central Air
Basement Information
- Full
- Finished
- Walk-Out Access
Utility Information
- Utilities: Sewer Connected
- Sewer: Public Sewer
School Information
- Elementary School: J Fred Sparke School
- Middle School: Island Trees Middle School
- High School: Island Trees High School
Parking
- Driveway
- Garage
Living Area
- 2,534 sqft
Additional Information: Realty Connect | mikewalsh1@optonline.net
Location
Estimated Monthly Mortgage Payment
*Based on Fixed Interest Rate withe a 30 year term, principal and interest only
Listing price
Down payment
%
Interest rate
%Mortgage calculator estimates are provided by Better Homes and Gardens Real Estate LLC and are intended for information use only. Your payments may be higher or lower and all loans are subject to credit approval.
Disclaimer: Square footage is based on information available to agent, including County records. Information has not been verified by agent and should be verified by buyer.
Based on information submitted to the MLS GRID as of 8/14/2026 01:28. All data is obtained from various sources and may not have been verified by broker or MLS GRID. Supplied Open House Information is subject to change without notice. All information should be independently reviewed and verified for accuracy. Properties may or may not be listed by the office/agent presenting the information.



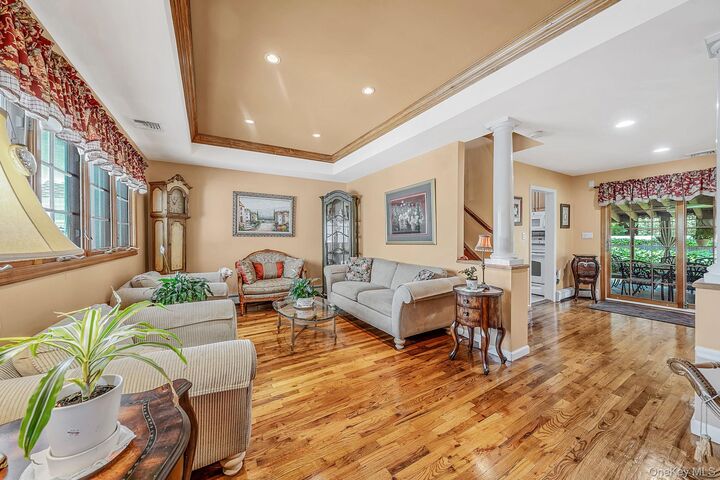
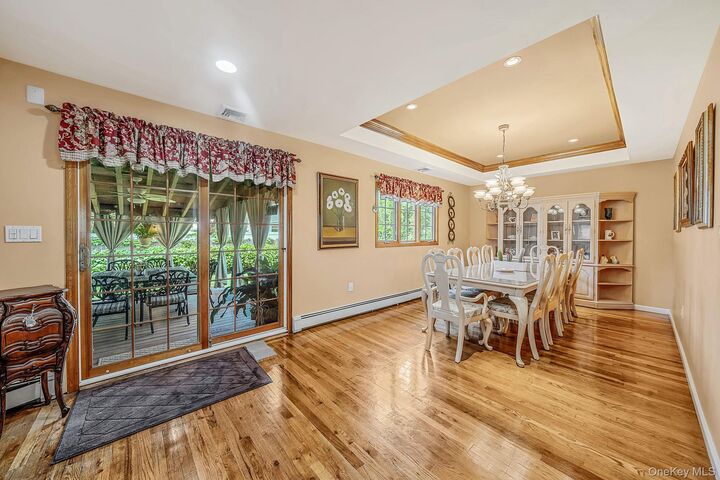
The main level boasts gleaming wood floors, an inviting living room accented with crown molding and a recessed tray ceiling, a formal dining room perfect for entertaining, and a spacious eat-in kitchen complete with a butler's pantry. A sought-after first-floor bedroom suite features a walk-in closet and easy access to a full bath, creating the perfect private retreat.
Upstairs, you'll find a large family/entertainment room, four additional bedrooms including a generous primary with a walk-in closet, a dedicated office, and a convenient second- floor laundry area.
Additional features include a basement with outside entry offering endless possibilities for storage, recreation, or future expansion, a full walk-up attic, central air conditioning, connections for a separate circuit breaker panel to operate with a generator and energy-efficient solar panels.
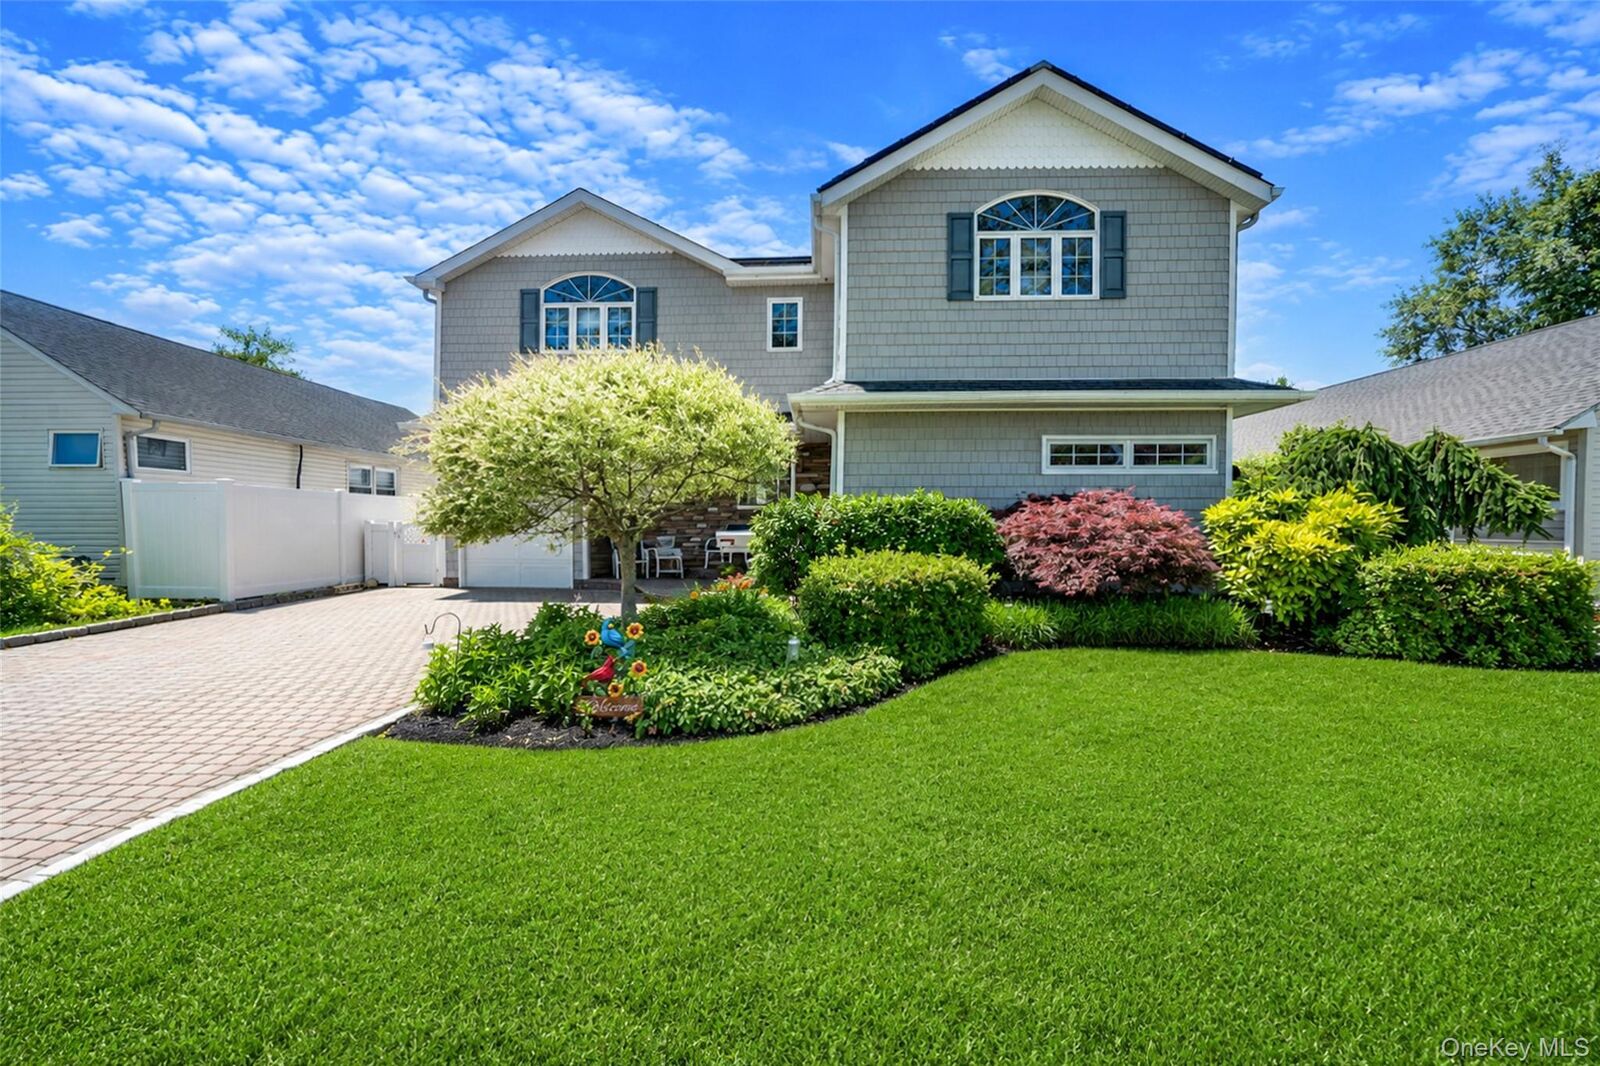
Step outside to your own backyard oasis featuring an composite deck with covered overhang, hot tub, and plenty of space for outdoor gatherings. Completing this exceptional property is a beautiful brick paver driveway and impressive curb appeal.
This home truly has it all—space, style, functionality, and countless upgrades. A rare opportunity not to be missed!