

Listing by: ONEKEY as distributed by MLS GRID / Listed By: Jimmy "Manuja" Gagandeep-Singh, Better Homes And Gardens Real Estate Realty Connect; Jaswinder "Jimmy" Singh, Realty Connect - Contact: sellwithsinghs@gmail.com
516 Lariat Lane Bethpage, NY 11714
Pending (130 Days)
$1,479,000 (USD)
Description
MLS #:
978904
978904
Lot Size
6,000 SQFT
6,000 SQFT
Type
Single-Family Home
Single-Family Home
Year Built
2026
2026
Style
Colonial
Colonial
School District
Island Trees
Island Trees
County
Nassau County
Nassau County
Listed By
Jimmy "Manuja" Gagandeep-Singh, Better Homes And Gardens Real Estate Realty Connect, Contact: sellwithsinghs@gmail.com
Jaswinder "Jimmy" Singh, Better Homes And Gardens Real Estate Realty Connect
Jaswinder "Jimmy" Singh, Better Homes And Gardens Real Estate Realty Connect
Source
ONEKEY
Last checked Aug 13 2026 at 10:41 PM GMT+0000
ONEKEY
Last checked Aug 13 2026 at 10:41 PM GMT+0000
Bathroom Details
- Full Bathrooms: 4
- Half Bathroom: 1
Interior Features
- Eat-In Kitchen
- Granite Counters
- Walk-In Closet(s)
- First Floor Bedroom
- Formal Dining
- First Floor Full Bath
- Laundry: Laundry Room
- Primary Bathroom
Kitchen
- Dishwasher
- Dryer
- Microwave
- Refrigerator
- Washer
Property Features
- Fireplace: Electric
Heating and Cooling
- Forced Air
- Propane
- Central Air
Basement Information
- Full
- Finished
Flooring
- Hardwood
Utility Information
- Utilities: Electricity Connected, Sewer Connected, Water Connected, Propane
- Sewer: Public Sewer
School Information
- Elementary School: J Fred Sparke School
- Middle School: Island Trees Middle School
- High School: Island Trees High School
Parking
- Private
- Driveway
- Attached
- On Street
Living Area
- 3,200 sqft
Additional Information: Realty Connect | sellwithsinghs@gmail.com
Location
Estimated Monthly Mortgage Payment
*Based on Fixed Interest Rate withe a 30 year term, principal and interest only
Listing price
Down payment
%
Interest rate
%Mortgage calculator estimates are provided by Better Homes and Gardens Real Estate LLC and are intended for information use only. Your payments may be higher or lower and all loans are subject to credit approval.
Disclaimer: Square footage is based on information available to agent, including County records. Information has not been verified by agent and should be verified by buyer.
Based on information submitted to the MLS GRID as of 8/13/2026 22:41. All data is obtained from various sources and may not have been verified by broker or MLS GRID. Supplied Open House Information is subject to change without notice. All information should be independently reviewed and verified for accuracy. Properties may or may not be listed by the office/agent presenting the information.



The main level features a thoughtfully designed open-concept layout, highlighted by a sun-drenched living room, an elegant formal dining room, and an expansive family room with a sleek electric fireplace—perfect for both sophisticated entertaining and everyday comfort. A full bathroom, powder room, and a well-appointed laundry room add convenience and functionality.
Upstairs, the second level boasts four generously sized bedrooms and two beautifully designed full bathrooms, offering a private and serene retreat for guests.
No detail has been overlooked, with premium upgrades including rich red oak hardwood flooring, Andersen windows, central air conditioning, propane cooking, and designer recessed hi-hat lighting throughout.
The fully finished basement with a separate outside entrance provides exceptional additional living space, ideal for recreation, a home office.
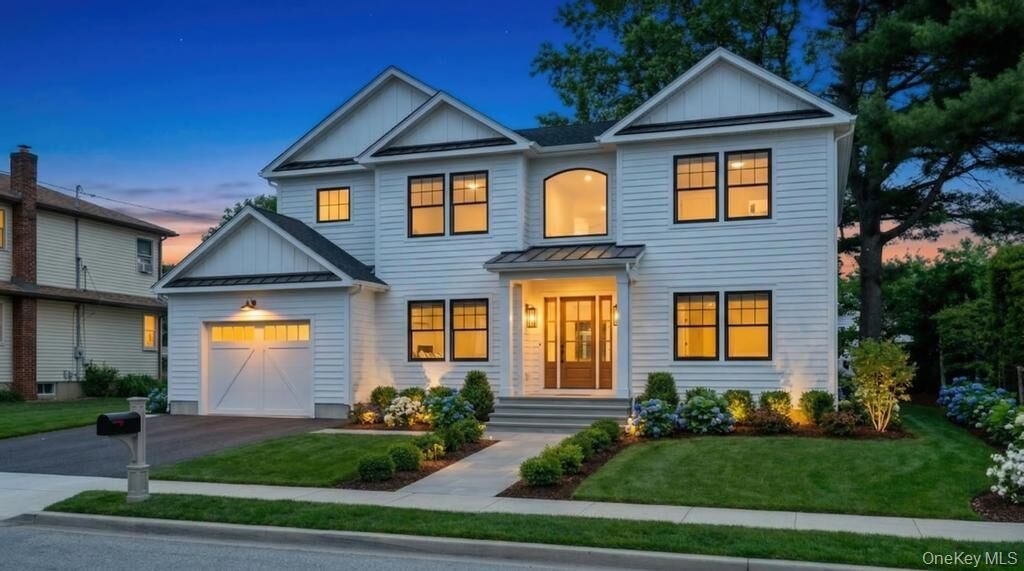
Step outside to a meticulously maintained exterior featuring in-ground sprinklers and a fully fenced PVC yard, delivering both curb appeal and low-maintenance outdoor living.
Additional highlights include an attached 1-car garage and a built-in EV charging station, blending modern convenience with timeless elegance.
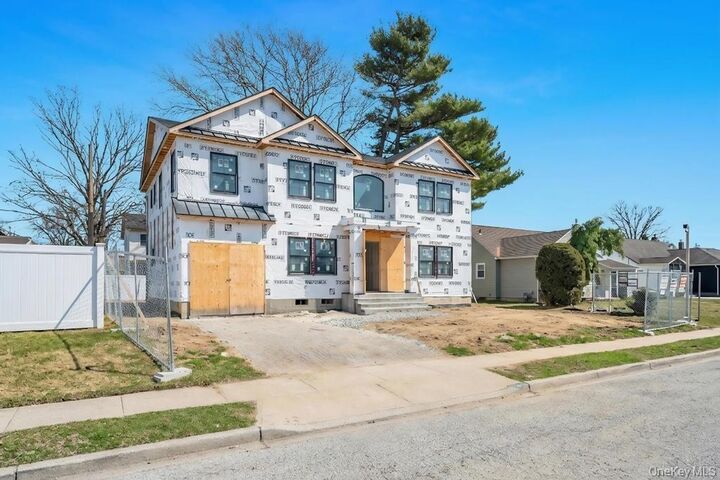
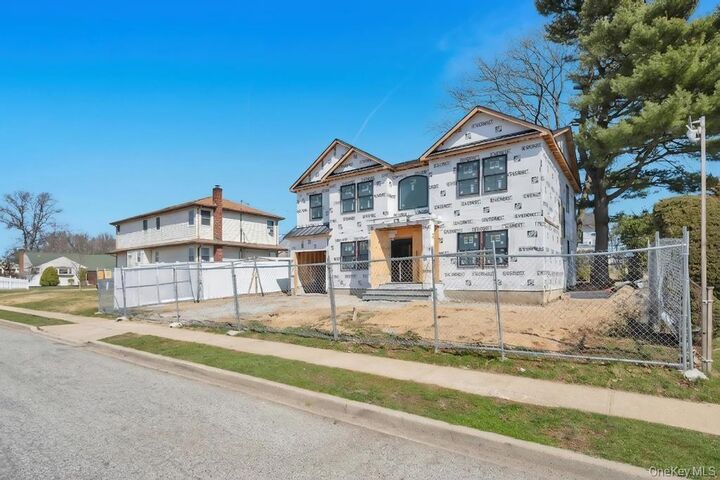
This turnkey luxury home offers a rare opportunity to own new construction with superior design, comfort, and quality. A true must-see—this remarkable property will not last.