

Listing by: ONEKEY as distributed by MLS GRID / Listed By: Lucille DiLorenzo, Better Homes And Gardens Real Estate Realty Connect; Susan Belonzi, Realty Connect - Contact: 516-633-3377
11 Berry Lane Centereach, NY 11720
Pending (28 Days)
$699,989 (USD)
Description
MLS #:
1021577
1021577
Taxes
$12,041(2025)
$12,041(2025)
Lot Size
10,019 SQFT
10,019 SQFT
Type
Single-Family Home
Single-Family Home
Year Built
1958
1958
Style
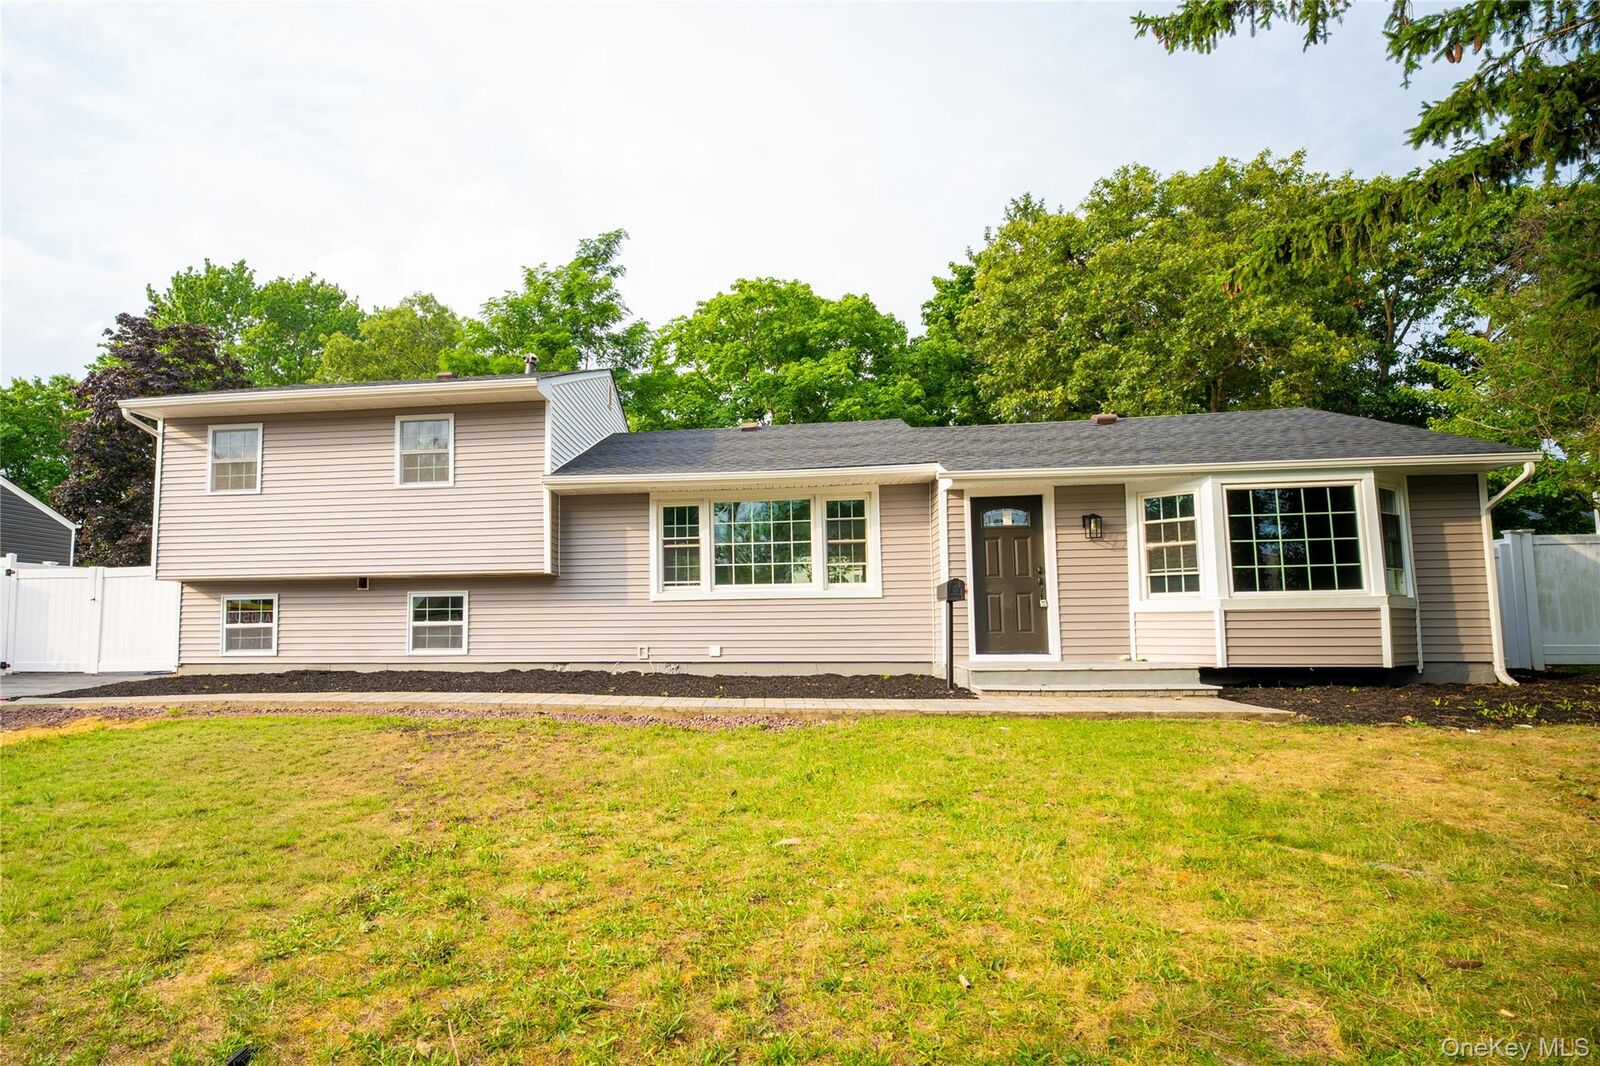
Split Ranch
Split Ranch
School District
Middle Country
Middle Country
County
Suffolk County
Suffolk County
Listed By
Lucille DiLorenzo, Better Homes And Gardens Real Estate Realty Connect, Contact: 516-633-3377
Susan Belonzi, Better Homes And Gardens Real Estate Realty Connect
Susan Belonzi, Better Homes And Gardens Real Estate Realty Connect
Source
ONEKEY
Last checked Aug 13 2026 at 10:26 PM GMT+0000
ONEKEY
Last checked Aug 13 2026 at 10:26 PM GMT+0000
Bathroom Details
- Full Bathrooms: 4
Interior Features
- Laundry: In Basement
- First Floor Bedroom
- First Floor Full Bath
Kitchen
- Dishwasher
- Dryer
- Microwave
- Refrigerator
- Washer
- Electric Oven
Heating and Cooling
- Natural Gas
- Forced Air
- Central Air
Basement Information
- Partial
Utility Information
- Utilities: Cable Connected
- Sewer: Cesspool
School Information
- Elementary School: Hawkins Path School
- Middle School: Dawnwood Middle School
- High School: Centereach High School
Parking
- Driveway
Living Area
- 2,546 sqft
Additional Information: Realty Connect | 516-633-3377
Location
Estimated Monthly Mortgage Payment
*Based on Fixed Interest Rate withe a 30 year term, principal and interest only
Listing price
Down payment
%
Interest rate
%Mortgage calculator estimates are provided by Better Homes and Gardens Real Estate LLC and are intended for information use only. Your payments may be higher or lower and all loans are subject to credit approval.
Disclaimer: Square footage is based on information available to agent, including County records. Information has not been verified by agent and should be verified by buyer.
Based on information submitted to the MLS GRID as of 8/13/2026 22:26. All data is obtained from various sources and may not have been verified by broker or MLS GRID. Supplied Open House Information is subject to change without notice. All information should be independently reviewed and verified for accuracy. Properties may or may not be listed by the office/agent presenting the information.



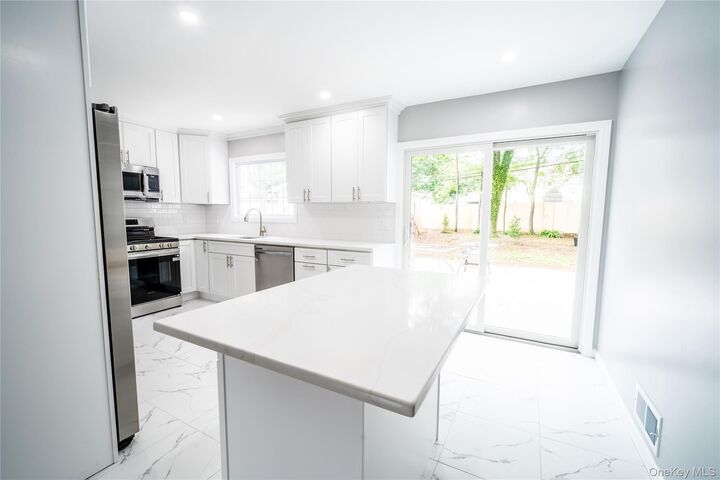
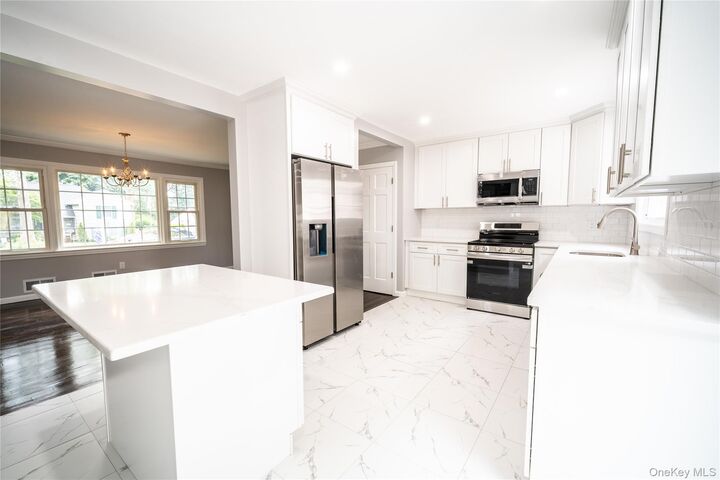
From the moment you walk in, you'll appreciate the bright, open floor plan featuring a spacious living room, formal dining room, and spacious kitchen that serves as the heart of the home. The kitchen showcases brand-new quartz counter tops, a large center island that can be moved to another location in the kitchen, shaker cabinetry, and stylish finishes—perfect for everyday living and entertaining.
The generous layout provides the perfect blend of comfort and functionality, with four/five bedrooms, four luxurious full bathrooms, and quality craftsmanship evident in every detail. This home offers the peace of mind of new construction while being situated in an established neighborhood. Attached 2 car garage with electric and water, partially insulated.
Conveniently located near shopping, restaurants, parks, schools, and major roadways, this exceptional property truly has it all.
This is a rare opportunity to own a completely updated home that combines luxury, style, and modern convenience. Just unpack and move right in! Schedule your private showing today! House wont last long!!!!!!!