

Listing by: ONEKEY as distributed by MLS GRID / Listed By: Berkshire Hathaway - Contact: 631-642-6212
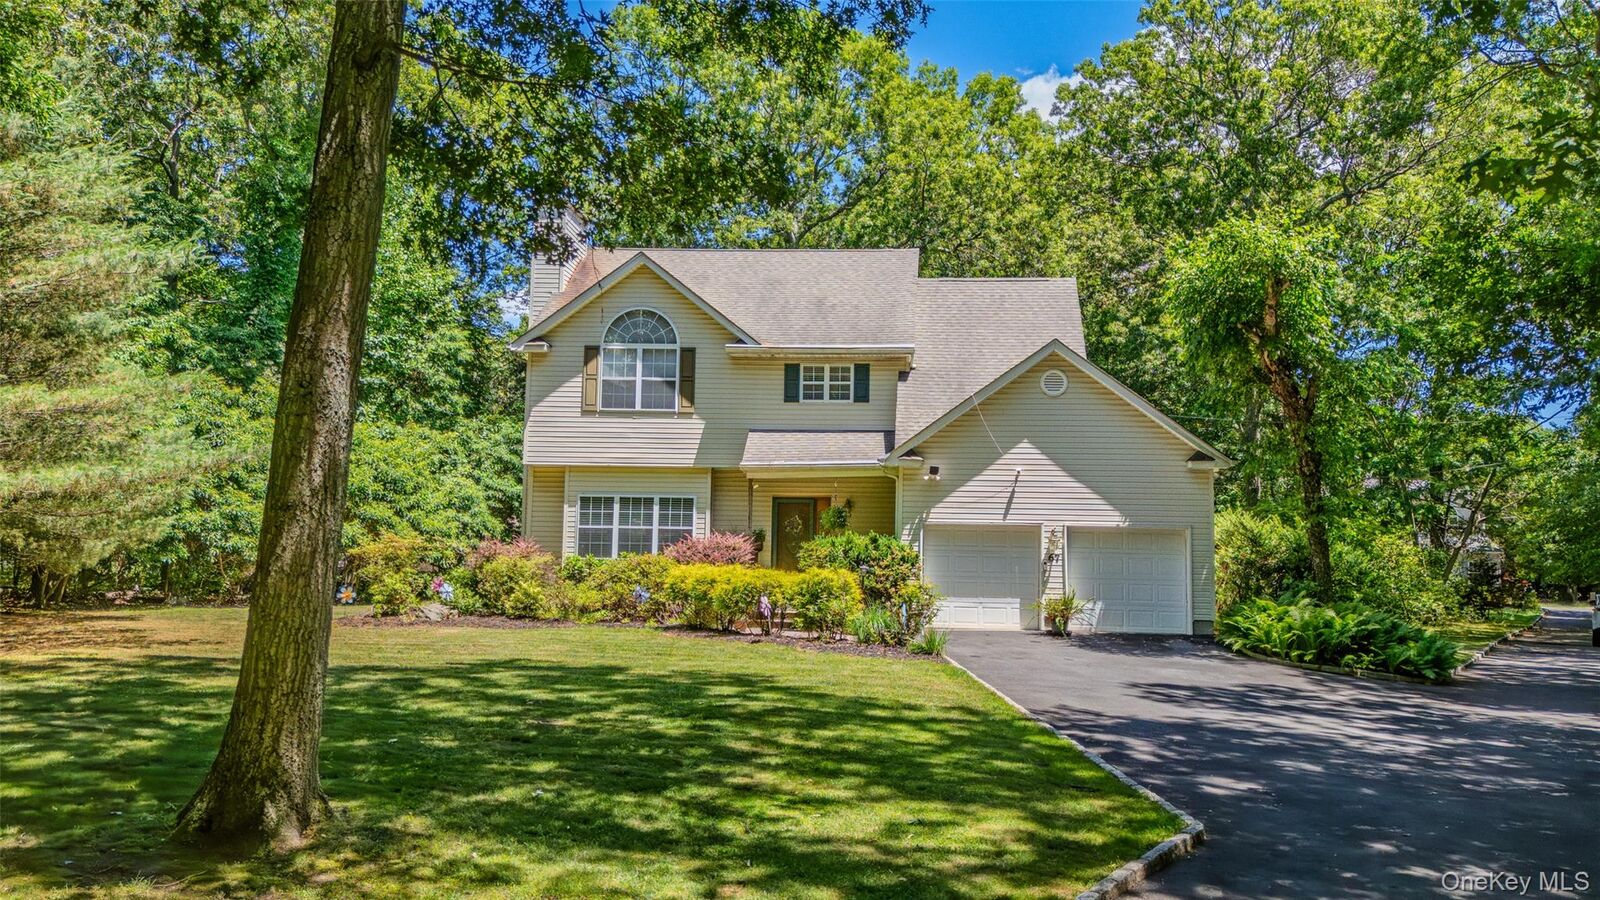
67 Oak Street Centereach, NY 11720
Pending (103 Days)
$749,996 (USD)

Description
MLS #:
1014370
1014370
Taxes
$15,040(2026)
$15,040(2026)
Lot Size
0.66 acres
0.66 acres
Type
Single-Family Home
Single-Family Home
Year Built
2004
2004
Style
Colonial
Colonial
School District
Middle Country
Middle Country
County
Suffolk County
Suffolk County
Listed By
Laura M. Cochran, Berkshire Hathaway, Contact: 631-642-6212
Source
ONEKEY
Last checked Sep 28 2026 at 7:09 AM GMT+0000
ONEKEY
Last checked Sep 28 2026 at 7:09 AM GMT+0000
Bathroom Details
- Full Bathrooms: 3
Interior Features
- Eat-In Kitchen
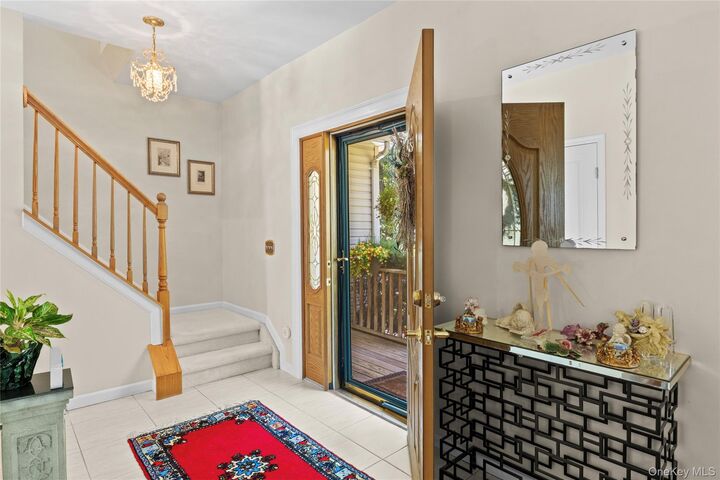
- Entrance Foyer
- Cathedral Ceiling(s)
- Storage
- Washer/Dryer Hookup
- High Ceilings
- Open Kitchen
- Kitchen Island
- Formal Dining
- Ceiling Fan(s)
- Laundry: Inside
- Chandelier
- Primary Bathroom
- Recessed Lighting
Kitchen
- Dishwasher
- Dryer
- Oven
- Refrigerator
- Washer
- Range
Lot Information
- Private
- Near Public Transit
- Garden
- Near School
- Near Shops
- Cul-De-Sac
- Back Yard
- Front Yard
- Landscaped
Heating and Cooling
- Oil
- Hot Water
- Central Air
Basement Information
- Full
- Unfinished
- Walk-Out Access
Flooring
- Hardwood
- Tile
Utility Information
- Utilities: Trash Collection Public, Electricity Connected, Water Connected, Cable Connected, Phone Connected
- Sewer: Cesspool
School Information
- Elementary School: Oxhead Road School
- Middle School: Dawnwood Middle School
- High School: Centereach High School
Parking
- Driveway
- Attached
- On Street
- Garage
Living Area
- 2,349 sqft
Additional Information: Berkshire Hathaway | 631-642-6212
Location
Estimated Monthly Mortgage Payment
*Based on Fixed Interest Rate withe a 30 year term, principal and interest only
Listing price
Down payment
%
Interest rate
%Mortgage calculator estimates are provided by Better Homes and Gardens Real Estate LLC and are intended for information use only. Your payments may be higher or lower and all loans are subject to credit approval.
Disclaimer: Square footage is based on information available to agent, including County records. Information has not been verified by agent and should be verified by buyer.
Based on information submitted to the MLS GRID as of 9/28/2026 07:09. All data is obtained from various sources and may not have been verified by broker or MLS GRID. Supplied Open House Information is subject to change without notice. All information should be independently reviewed and verified for accuracy. Properties may or may not be listed by the office/agent presenting the information.



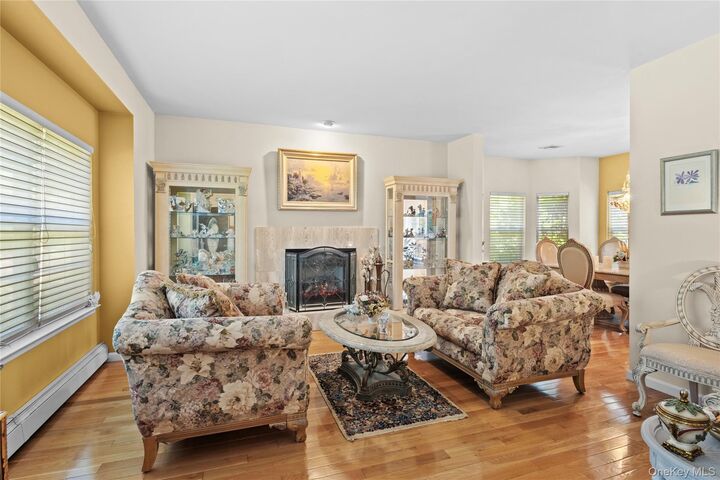
The oak eat-in kitchen features ceramic tile flooring, and plenty of cabinet space. Pre-finished Hardwood floors run throughout the living room and dining room, while the second floor offers carpeting throughout. The light-filled floor plan is ideal for everyday living and entertaining, featuring a cozy gas fireplace and spacious rooms.
The primary suite offers a private en suite bath and walk-in closets. A full basement with an outside entrance, laundry area, slop sink, and abundant storage is just waiting to be finished, providing endless possibilities for additional living space.
Step outside to the Trex deck overlooking the beautifully maintained property, perfect for entertaining, relaxing, or enjoying the peaceful surroundings.
Additional features include central air conditioning approximately five years young, above ground 275 gallon oil tank, 150-amp electric service, and plenty of storage throughout. This home won’t last.