

Listing by: ONEKEY as distributed by MLS GRID / Listed By: Mary Ellen Sutherland, Better Homes And Gardens Real Estate Realty Connect - Contact: 631-881-5160
110 Joseph Lane Dix Hills, NY 11746
Active (2 Days)
$779,000 (USD)
OPEN HOUSE TIMES
-
OPENSun, Aug 1612 noon - 3:00 pm
-
OPENSun, Aug 1612 noon - 3:00 pm
Description
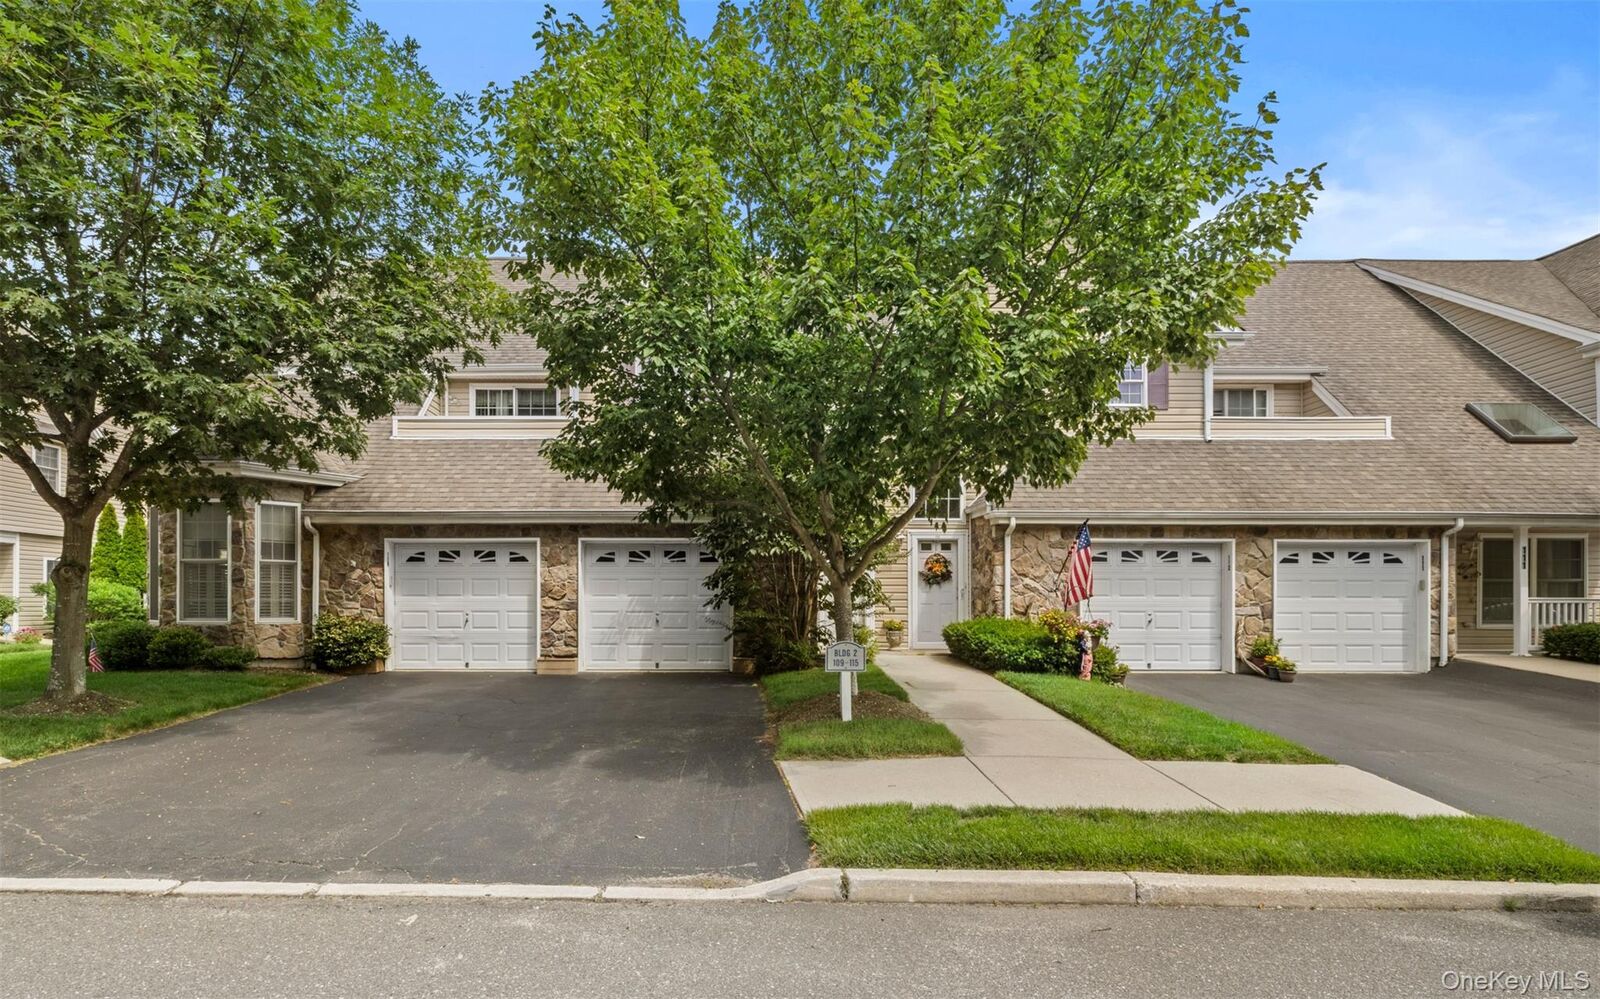
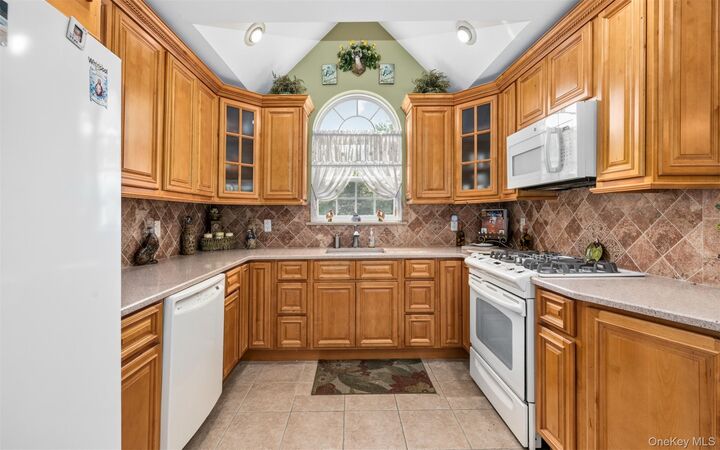
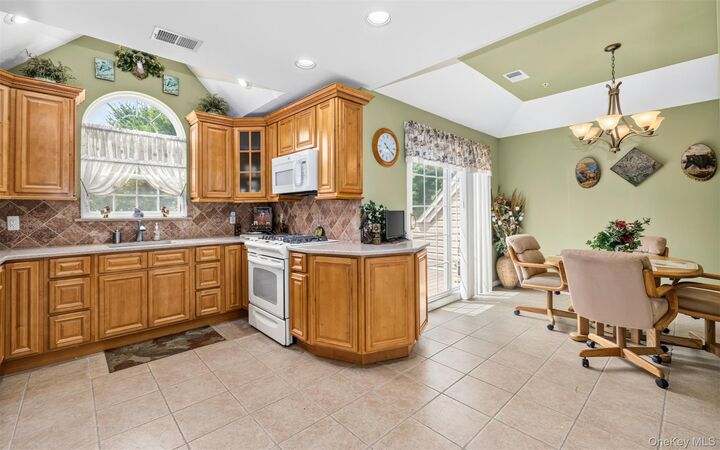
Experience the Ultimate in resort-style living at the highly sought after Stone Ridge Estates! This beautifully maintained two-bedroom, two bath Davenshire model offers an exceptional combination of elegance, comfort, and convenience. From the moment you enter you'll appreciate the spacious, sophisticated layout and the luxury of your own Private Elevator. The heart of this residence is the beautifully updated eat-In-Kitchen, thoughtfully designed for both everyday living and entertaining with sliding glass doors that open directly to your private balcony. You will find the Formal Living Room and formal Dining room open and airy, with vaulted ceiling and soaring with natural light. The spacious primary suite offers a private retreat complete with an ensuite bath and generous walk-in closet. The additional guest room is perfect for guests, a den or office space. This unit also offers a laundry room, CAC, and Gas heat. You will enjoy this resort-style lifestyle with amenity which include IGP, Community Clubroom, and Fitness Center. This is the Lifestyle you have been waiting for!!!
MLS #:
1037489
1037489
Taxes
$6,629(2025)
$6,629(2025)
Lot Size
1,001 SQFT
1,001 SQFT
Type
Condo
Condo
Year Built
2004
2004
Style
Other
Other
School District
Half Hollow Hills
Half Hollow Hills
County
Suffolk County
Suffolk County
Listed By
Mary Ellen Sutherland, Better Homes And Gardens Real Estate Realty Connect, Contact: 631-881-5160
Source
ONEKEY
Last checked Aug 14 2026 at 1:58 AM GMT+0000
ONEKEY
Last checked Aug 14 2026 at 1:58 AM GMT+0000
Bathroom Details
- Full Bathrooms: 2
Interior Features
- Eat-In Kitchen
- Entrance Foyer
- Walk-In Closet(s)
- Cathedral Ceiling(s)
- Elevator
- Double Vanity
- Open Floorplan
- Open Kitchen
- Formal Dining
- Primary Bathroom
Kitchen
- Dishwasher
- Dryer
- Microwave
- Refrigerator
- Washer
- Gas Cooktop
- Gas Oven
Senior Community
- Yes
Heating and Cooling
- Natural Gas
- Forced Air
- Central Air
Pool Information
- Community
- In Ground
Homeowners Association Information
- Dues: $516/Monthly
Utility Information
- Utilities: Sewer Available
- Sewer: Public Sewer
School Information
- Elementary School: Otsego Elementary School
- Middle School: Candlewood Middle School
- High School: Half Hollow Hills High School West
Parking
- Garage
Living Area
- 1,695 sqft
Additional Information: Realty Connect | 631-881-5160
Location
Estimated Monthly Mortgage Payment
*Based on Fixed Interest Rate withe a 30 year term, principal and interest only
Listing price
Down payment
%
Interest rate
%Mortgage calculator estimates are provided by Better Homes and Gardens Real Estate LLC and are intended for information use only. Your payments may be higher or lower and all loans are subject to credit approval.
Disclaimer: Square footage is based on information available to agent, including County records. Information has not been verified by agent and should be verified by buyer.
Based on information submitted to the MLS GRID as of 8/14/2026 01:58. All data is obtained from various sources and may not have been verified by broker or MLS GRID. Supplied Open House Information is subject to change without notice. All information should be independently reviewed and verified for accuracy. Properties may or may not be listed by the office/agent presenting the information.


