

Listing by: ONEKEY as distributed by MLS GRID / Listed By: Compass Greater Ny LLC - Contact: 631-987-5250
23 Pettit Drive Dix Hills, NY 11746
Pending (372 Days)
$1,390,000 (USD)
Description
MLS #:
886357
886357
Taxes
$21,662(2025)
$21,662(2025)
Lot Size
1 acres
1 acres
Type
Single-Family Home
Single-Family Home
Year Built
1979
1979
Style
Colonial
Colonial
School District
Half Hollow Hills
Half Hollow Hills
County
Suffolk County
Suffolk County
Listed By
Ellen Capitanio, Compass Greater Ny LLC, Contact: 631-987-5250
Source
ONEKEY
Last checked Aug 13 2026 at 11:12 PM GMT+0000
ONEKEY
Last checked Aug 13 2026 at 11:12 PM GMT+0000
Bathroom Details
- Full Bathrooms: 2
- Half Bathroom: 1
Interior Features
- Eat-In Kitchen
- Entrance Foyer
- Washer/Dryer Hookup
- Formal Dining
- Laundry: Inside
- Primary Bathroom
Kitchen
- Dishwasher
- Dryer
- Refrigerator
- Washer
- Range
Lot Information
- Sprinklers In Front
- Sprinklers In Rear
- Back Yard
Heating and Cooling
- Natural Gas
- Hot Water
- Central Air
Pool Information
- Salt Water
- In Ground
- Electric Heat
Homeowners Association Information
- Dues: $900/Annually
Utility Information
- Utilities: See Remarks
- Sewer: Cesspool
School Information
- Elementary School: Signal Hill Elementary School
- Middle School: West Hollow Middle School
- High School: Half Hollow Hills High School West
Parking
- Private
- Driveway
- Off Street
- Garage
- Oversized
Living Area
- 3,188 sqft
Additional Information: Compass Greater Ny LLC | 631-987-5250
Location
Estimated Monthly Mortgage Payment
*Based on Fixed Interest Rate withe a 30 year term, principal and interest only
Listing price
Down payment
%
Interest rate
%Mortgage calculator estimates are provided by Better Homes and Gardens Real Estate LLC and are intended for information use only. Your payments may be higher or lower and all loans are subject to credit approval.
Disclaimer: Square footage is based on information available to agent, including County records. Information has not been verified by agent and should be verified by buyer.
Based on information submitted to the MLS GRID as of 8/13/2026 23:12. All data is obtained from various sources and may not have been verified by broker or MLS GRID. Supplied Open House Information is subject to change without notice. All information should be independently reviewed and verified for accuracy. Properties may or may not be listed by the office/agent presenting the information.



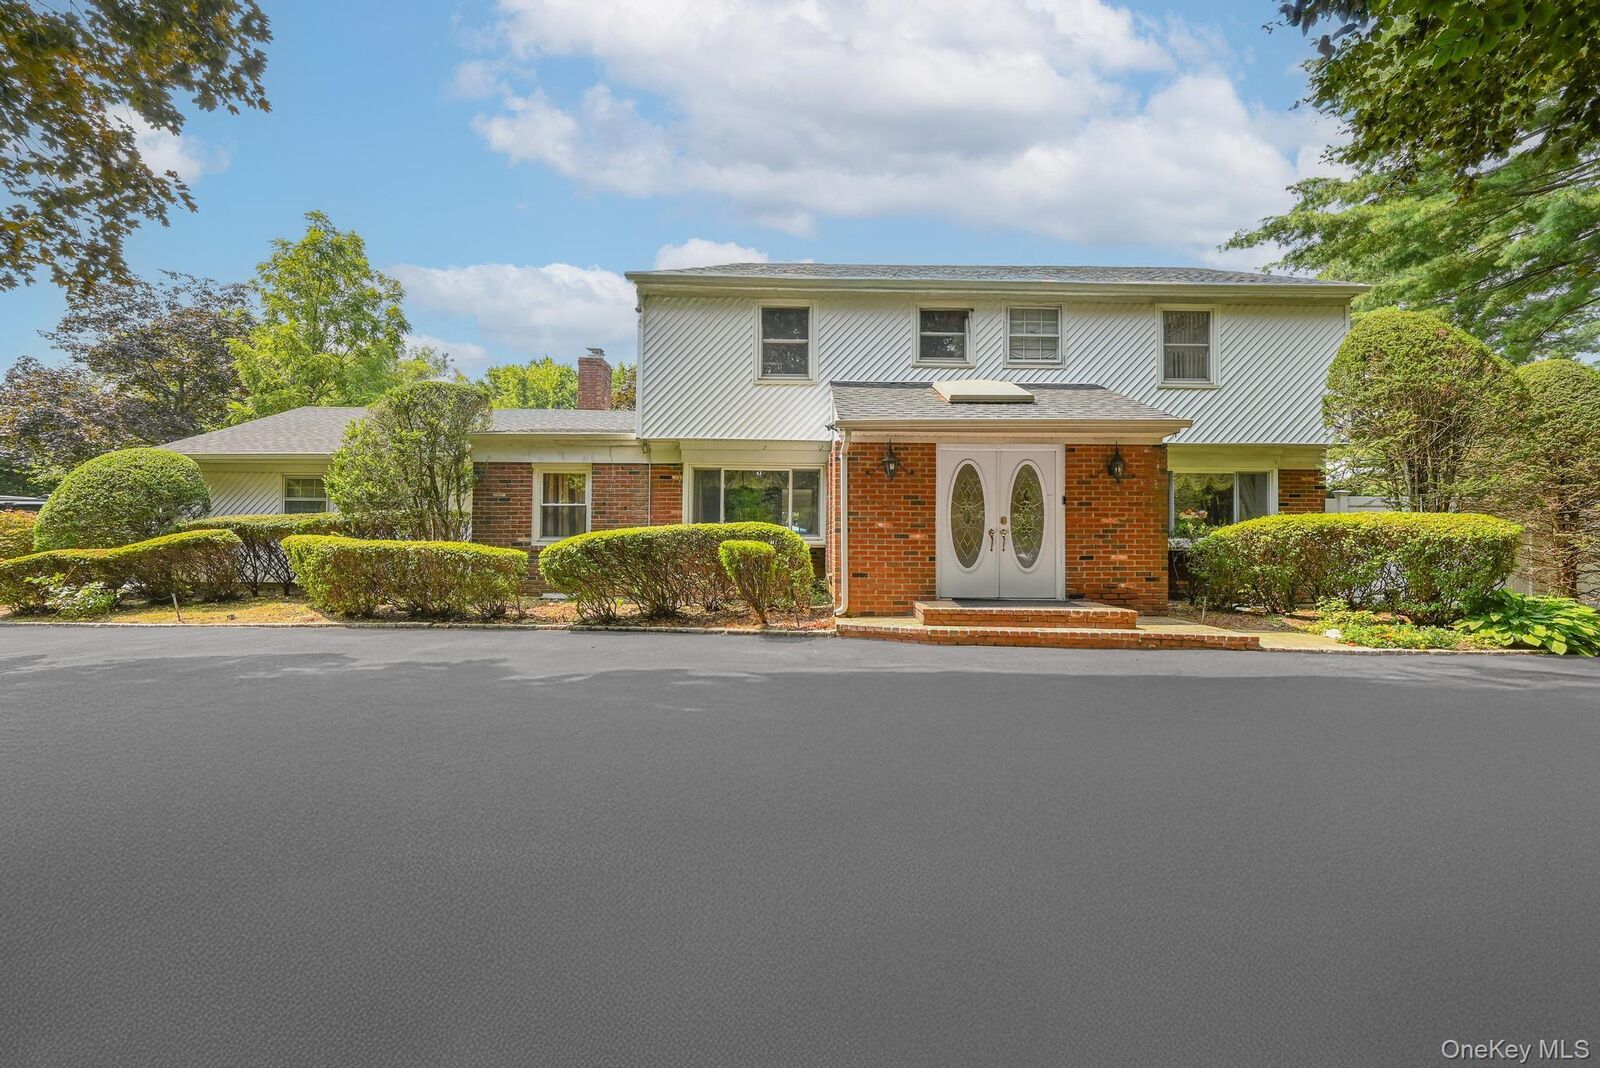
23 Pettit Drive Is A Fantastic, Large Colonial With Generously Sized Rooms And A Floor Plan Which Welcomes Both Relaxation And Entertaining With Comfort. Along With Its 4 Bedrooms, 2 1/2 Baths, Formal Dining Room, Formal Living Room, And Kitchen With Dining Area You Have Two Additional Gathering Rooms - A Den With Wood Burning Fireplace And Great Room With Gas Fireplace With Remote Control, 6 Skylights, Built-In Fieldstone Bar And Sliding Glass Doors Leading To The Backyard - A True Highlight Of The Property.
The Fabulous Backyard Is Your Retreat And Fencing Ensures Privacy. Outdoor Entertaining Is Ideal With Plenty Of Patio Space And Built-In Barbecue Grill. Patio Areas Provide Ample Dining And Seating Areas. Dive In The L-Shaped In-Ground, Lighted, Heated, Salt-Water Pool With Waterfall, De-Stress In The Gazebo Covered Hot Tub Or Relax At The Gazebo Seating / Dining Area Situated Between The Pool And Tennis Court. If Tennis Is What You Enjoy, Then Grab A Racket And Enjoy A Game, Day Or Night, On The Lighted And Fenced-In Tennis Court. If Basketball Is Your Sport You Will Be Glad To Know There Is Also A Basketball Hoop!
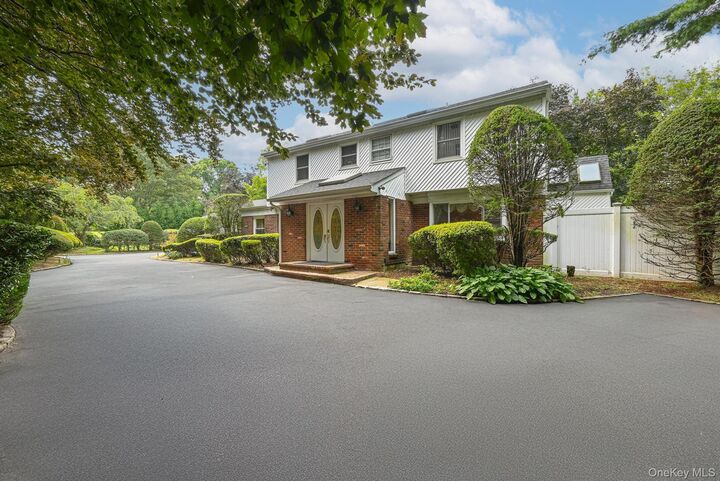
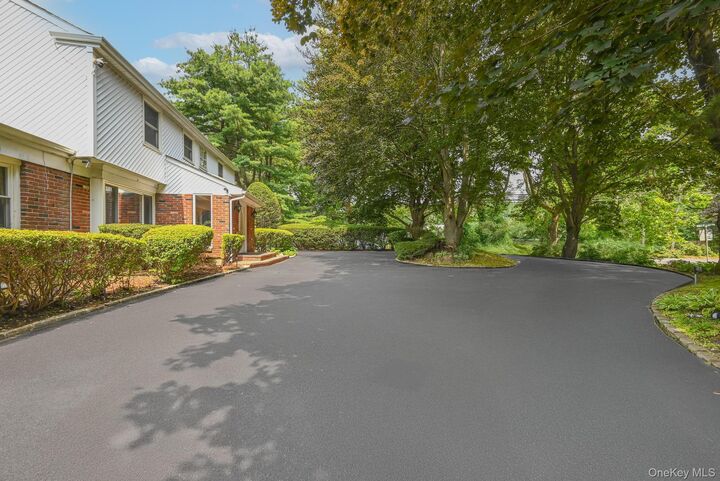
Additional Conveniences Include Outdoor Shower, Front And Back Of Home Camera Coverage, Backyard Lights, 8-Zone Sprinkler System, Central Air Conditioning, Pool Shed, Storage Shed, Large Laundry Room with Cabinets for Storage and Windows, 2-Car Garage, Large Driveway With Ample Space For Multiple Vehicles. Recent Improvements Completed Summer of 2023. The Home's Original Interior Presents A Fantastic Opportunity To Customize With Your Personal Design. Prime Location Close To Schools, Commuting Roadways.