

Listing by: ONEKEY as distributed by MLS GRID / Listed By: Anita Drouin, Better Homes And Gardens Real Estate Realty Connect; Shirley Gioia, Realty Connect - Contact: 347-672-1084
9 Arista Court Dix Hills, NY 11746
Pending (162 Days)
$1,828,000 (USD)
Description
MLS #:
985596
985596
Taxes
$26,403(2025)
$26,403(2025)
Lot Size
1.04 acres
1.04 acres
Type
Single-Family Home
Single-Family Home
Year Built
1970
1970
Style
Colonial
Colonial
School District
Half Hollow Hills
Half Hollow Hills
County
Suffolk County
Suffolk County
Listed By
Anita Drouin, Better Homes And Gardens Real Estate Realty Connect, Contact: 347-672-1084
Shirley Gioia, Better Homes And Gardens Real Estate Realty Connect
Shirley Gioia, Better Homes And Gardens Real Estate Realty Connect
Source
ONEKEY
Last checked Sep 28 2026 at 1:21 AM GMT+0000
ONEKEY
Last checked Sep 28 2026 at 1:21 AM GMT+0000
Bathroom Details
- Full Bathrooms: 5
Interior Features
- Eat-In Kitchen
- Entrance Foyer
- Granite Counters
- Walk-In Closet(s)
- Pantry
- Washer/Dryer Hookup
- High Ceilings
- Chefs Kitchen
- Double Vanity
- Open Floorplan
- Kitchen Island
- Formal Dining
- Crown Molding
- Primary Bathroom
- Natural Woodwork
- Central Vacuum
Kitchen
- Dishwasher
- Dryer
- Microwave
- Refrigerator
- Washer
- Stainless Steel Appliance(s)
- Gas Range
- Gas Oven
Heating and Cooling
- Oil
- Central Air
Basement Information
- Finished
Pool Information
- In Ground
Flooring
- Hardwood
Utility Information
- Utilities: Cable Available, Electricity Connected, Water Connected
- Sewer: Cesspool
School Information
- Elementary School: Vanderbilt Elementary School
- Middle School: Candlewood Middle School
- High School: Half Hollow Hills High School West
Parking
- Driveway
Living Area
- 5,000 sqft
Additional Information: Realty Connect | 347-672-1084
Location
Estimated Monthly Mortgage Payment
*Based on Fixed Interest Rate withe a 30 year term, principal and interest only
Listing price
Down payment
%
Interest rate
%Mortgage calculator estimates are provided by Better Homes and Gardens Real Estate LLC and are intended for information use only. Your payments may be higher or lower and all loans are subject to credit approval.
Disclaimer: Square footage is based on information available to agent, including County records. Information has not been verified by agent and should be verified by buyer.
Based on information submitted to the MLS GRID as of 9/28/2026 01:21. All data is obtained from various sources and may not have been verified by broker or MLS GRID. Supplied Open House Information is subject to change without notice. All information should be independently reviewed and verified for accuracy. Properties may or may not be listed by the office/agent presenting the information.



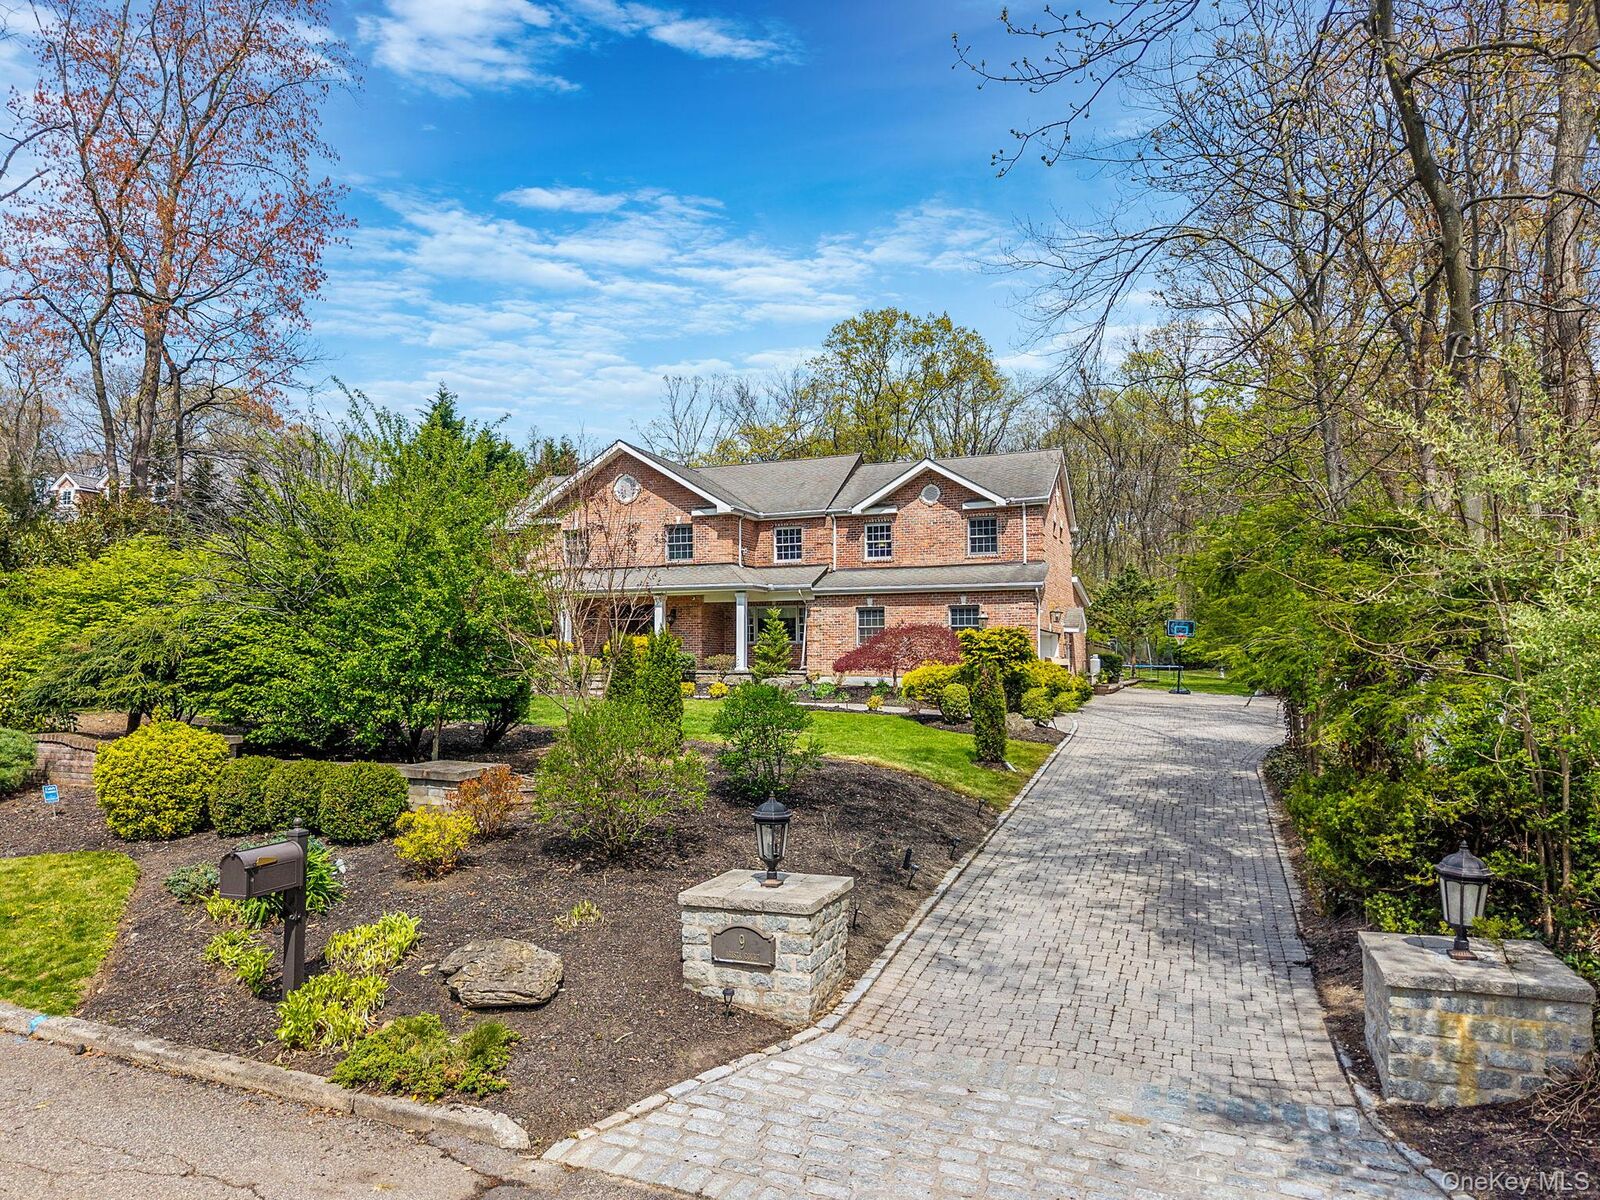
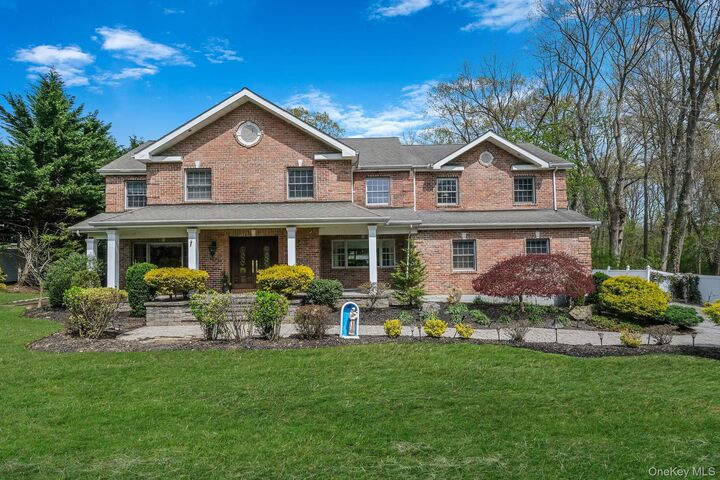
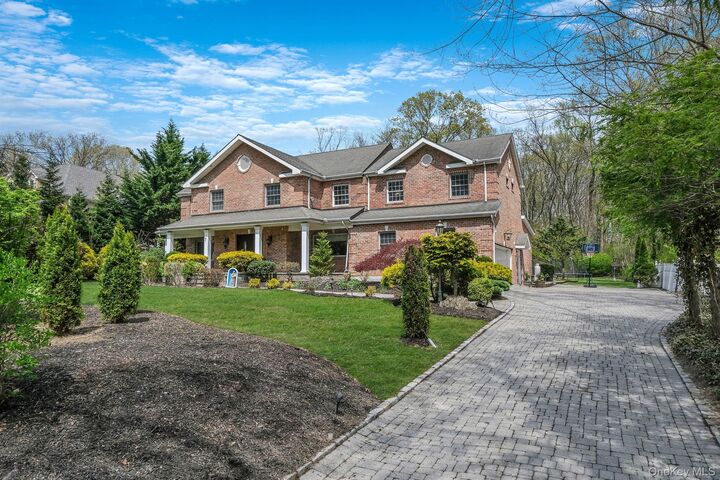
The home’s layout offers unparalleled luxury, ensuring total privacy. The second level features a palatial primary suite complete with high ceilings, a spa-like ensuite bathroom with soaking tub, stand-up steam shower, dual vanities, high ceilings and an oversized walk-in closet. Remarkable in its design, the additional upstairs bedrooms are configured as two junior en-suites, featuring their own private bathrooms and walk-in closets, plus another spacious bedroom, full bath with washer/dryer. For added versatility, the main floor includes a dedicated bonus room, providing the perfect footprint for a high-end professional home office or fifth bedroom.
Whether you are hosting a formal gala or a casual weekend gathering, the entertainment options are endless. The full finished lower level offers a vast canvas for a home theater, private gym, or recreation room, while the outdoor oasis beckons with a stunning gunite in-ground pool. Set against a serene, fenced-in landscape, the sprawling backyard also features a fully equipped outdoor kitchen, making al fresco dining and summer hosting entirely effortless. Experience luxury without compromise in this Dix Hills gem—a home that truly delivers on every level.