

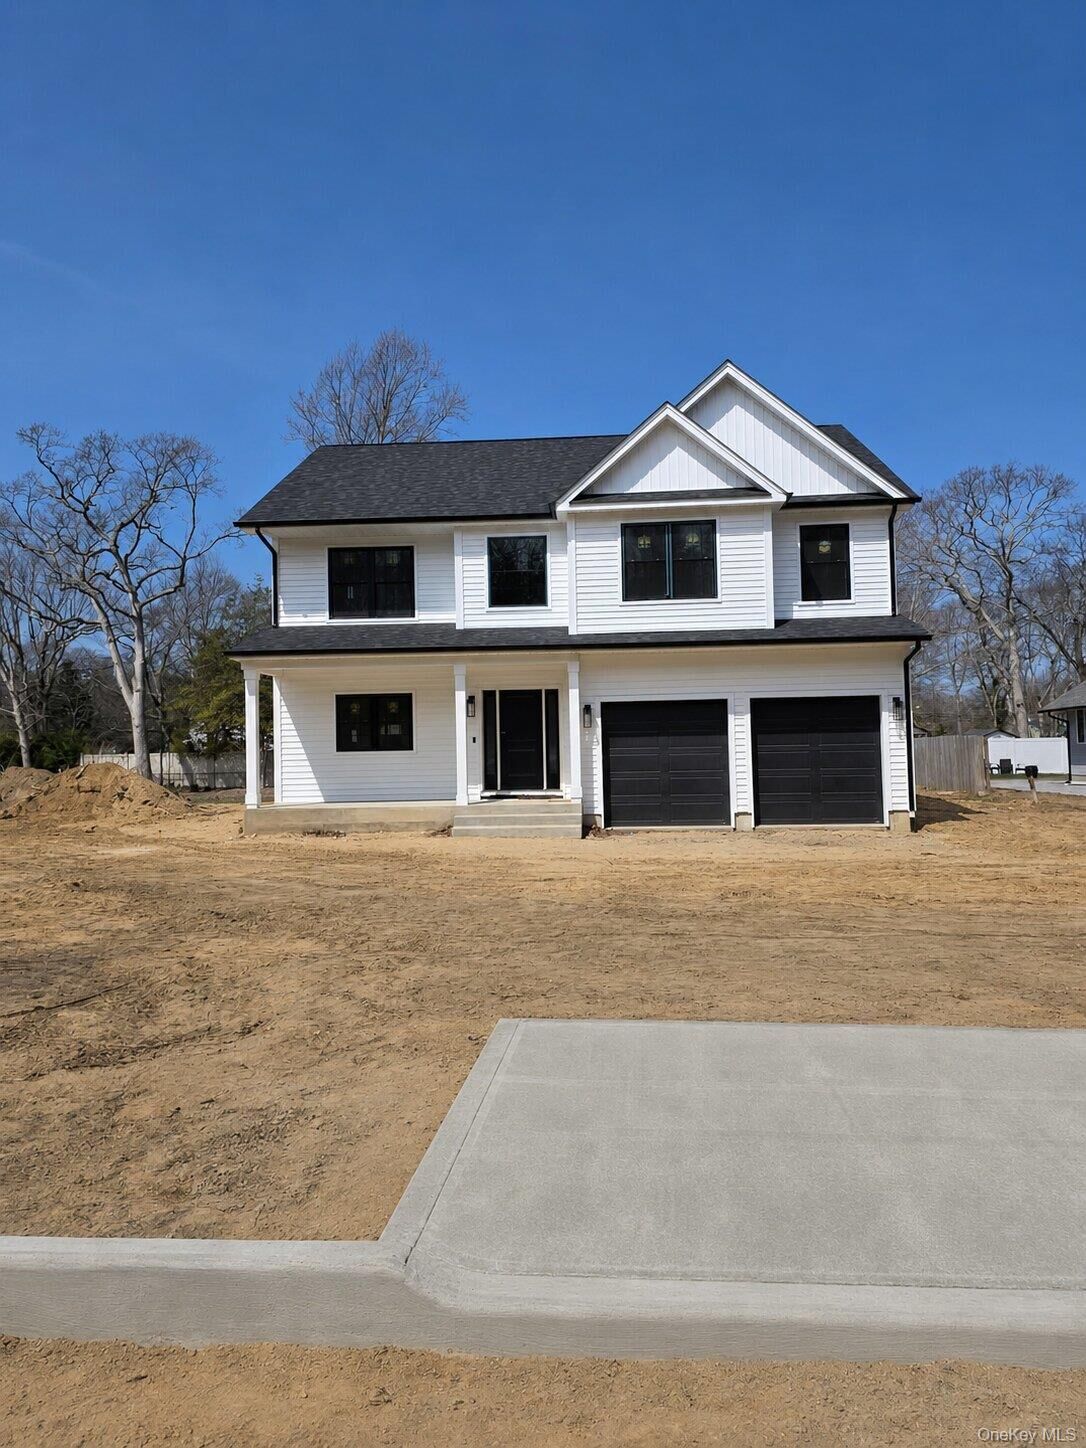
Listing by: ONEKEY as distributed by MLS GRID / Listed By: Maureen "Reenie" Murino, Better Homes And Gardens Real Estate Realty Connect; Joel Hershkowitz, Realty Connect - Contact: 631-881-5176
106 Schoolhouse Road East Islip, NY 11730
Pending (107 Days)
$1,385,000 (USD)

Description
MLS #:
1000265
1000265
Lot Size
0.26 acres
0.26 acres
Type
Single-Family Home
Single-Family Home
Year Built
2026
2026
Style
Colonial, Farmhouse
Colonial, Farmhouse
Views
Park/Greenbelt
Park/Greenbelt
School District
East Islip
East Islip
County
Suffolk County
Suffolk County
Listed By
Maureen "Reenie" Murino, Better Homes And Gardens Real Estate Realty Connect, Contact: 631-881-5176
Joel Hershkowitz, Better Homes And Gardens Real Estate Realty Connect
Joel Hershkowitz, Better Homes And Gardens Real Estate Realty Connect
Source
ONEKEY
Last checked Sep 28 2026 at 3:38 AM GMT+0000
ONEKEY
Last checked Sep 28 2026 at 3:38 AM GMT+0000
Bathroom Details
- Full Bathrooms: 2
- Half Bathroom: 1
Interior Features
- Eat-In Kitchen
- Entrance Foyer
- Walk-In Closet(s)
- Pantry
- Open Kitchen
- Formal Dining
- Laundry: In Hall
- Laundry: Laundry Room
- Primary Bathroom
- Recessed Lighting
- Laundry: Washer Hookup
- Laundry: Gas Dryer Hookup
Kitchen
- Dishwasher
- Dryer
- Microwave
- Oven
- Refrigerator
- Washer
- Stainless Steel Appliance(s)
- Gas Water Heater
- Gas Range
- Wine Refrigerator
Subdivision
- Oakhaven Estates
Lot Information
- Level
- Cleared
- Near Public Transit
- Near School
- Near Shops
- Sprinklers In Front
- Sprinklers In Rear
- Back Yard
- Front Yard
- Landscaped
- Near Golf Course
Property Features
- Fireplace: Gas
- Fireplace: Family Room
- Foundation: Concrete Perimeter
Heating and Cooling
- Natural Gas
- Forced Air
- Central Air
Basement Information
- Crawl Space
- Unfinished
Flooring
- Hardwood
- Ceramic Tile
Utility Information
- Utilities: Trash Collection Public
- Sewer: Public Sewer
School Information
- Elementary School: John F Kennedy Elementary School
- Middle School: East Islip Middle School
- High School: East Islip High School
Parking
- Private
- Driveway
- Attached
- Garage Door Opener
Living Area
- 3,000 sqft
Additional Information: Realty Connect | 631-881-5176
Location
Estimated Monthly Mortgage Payment
*Based on Fixed Interest Rate withe a 30 year term, principal and interest only
Listing price
Down payment
%
Interest rate
%Mortgage calculator estimates are provided by Better Homes and Gardens Real Estate LLC and are intended for information use only. Your payments may be higher or lower and all loans are subject to credit approval.
Disclaimer: Square footage is based on information available to agent, including County records. Information has not been verified by agent and should be verified by buyer.
Based on information submitted to the MLS GRID as of 9/28/2026 03:38. All data is obtained from various sources and may not have been verified by broker or MLS GRID. Supplied Open House Information is subject to change without notice. All information should be independently reviewed and verified for accuracy. Properties may or may not be listed by the office/agent presenting the information.



Built with quality and efficiency in mind, the home offers 2x6 construction, extensive insulation, two-zone gas heat and central air conditioning, and thoughtful craftsmanship throughout. Wide-plank hardwood flooring, an open and inviting layout, and abundant natural light create warm and comfortable living spaces.
The spacious primary suite features a tray ceiling, dual closets, and a beautifully appointed ensuite bath. A second-floor laundry room adds everyday convenience, while the stand-up attic provides exceptional storage space rarely found in today's new construction homes. Additional storage is available in the full 4-foot concrete crawl space.
The fully sheetrocked two-car garage is equipped for EV charging. The interior is complete and move-in ready, with only final exterior landscaping remaining.
Designed for today's lifestyle while emphasizing quality construction, energy efficiency, and attention to detail, this is an exceptional opportunity to own a brand-new home in East Islip.
Buyer to Pay Transfer Tax.