

Listing by: ONEKEY as distributed by MLS GRID / Listed By: Paul Musso, Better Homes And Gardens Real Estate Realty Connect; Stacey Ranzie, Realty Connect - Contact: 631-865-7745
3250 Sunrise Highway East Islip, NY 11730
Active (151 Days)
$699,999 (USD)

Description
MLS #:
991167
991167
Taxes
$17,555(2026)
$17,555(2026)
Lot Size
0.31 acres
0.31 acres
Type
Single-Family Home
Single-Family Home
Year Built
1972
1972
Style
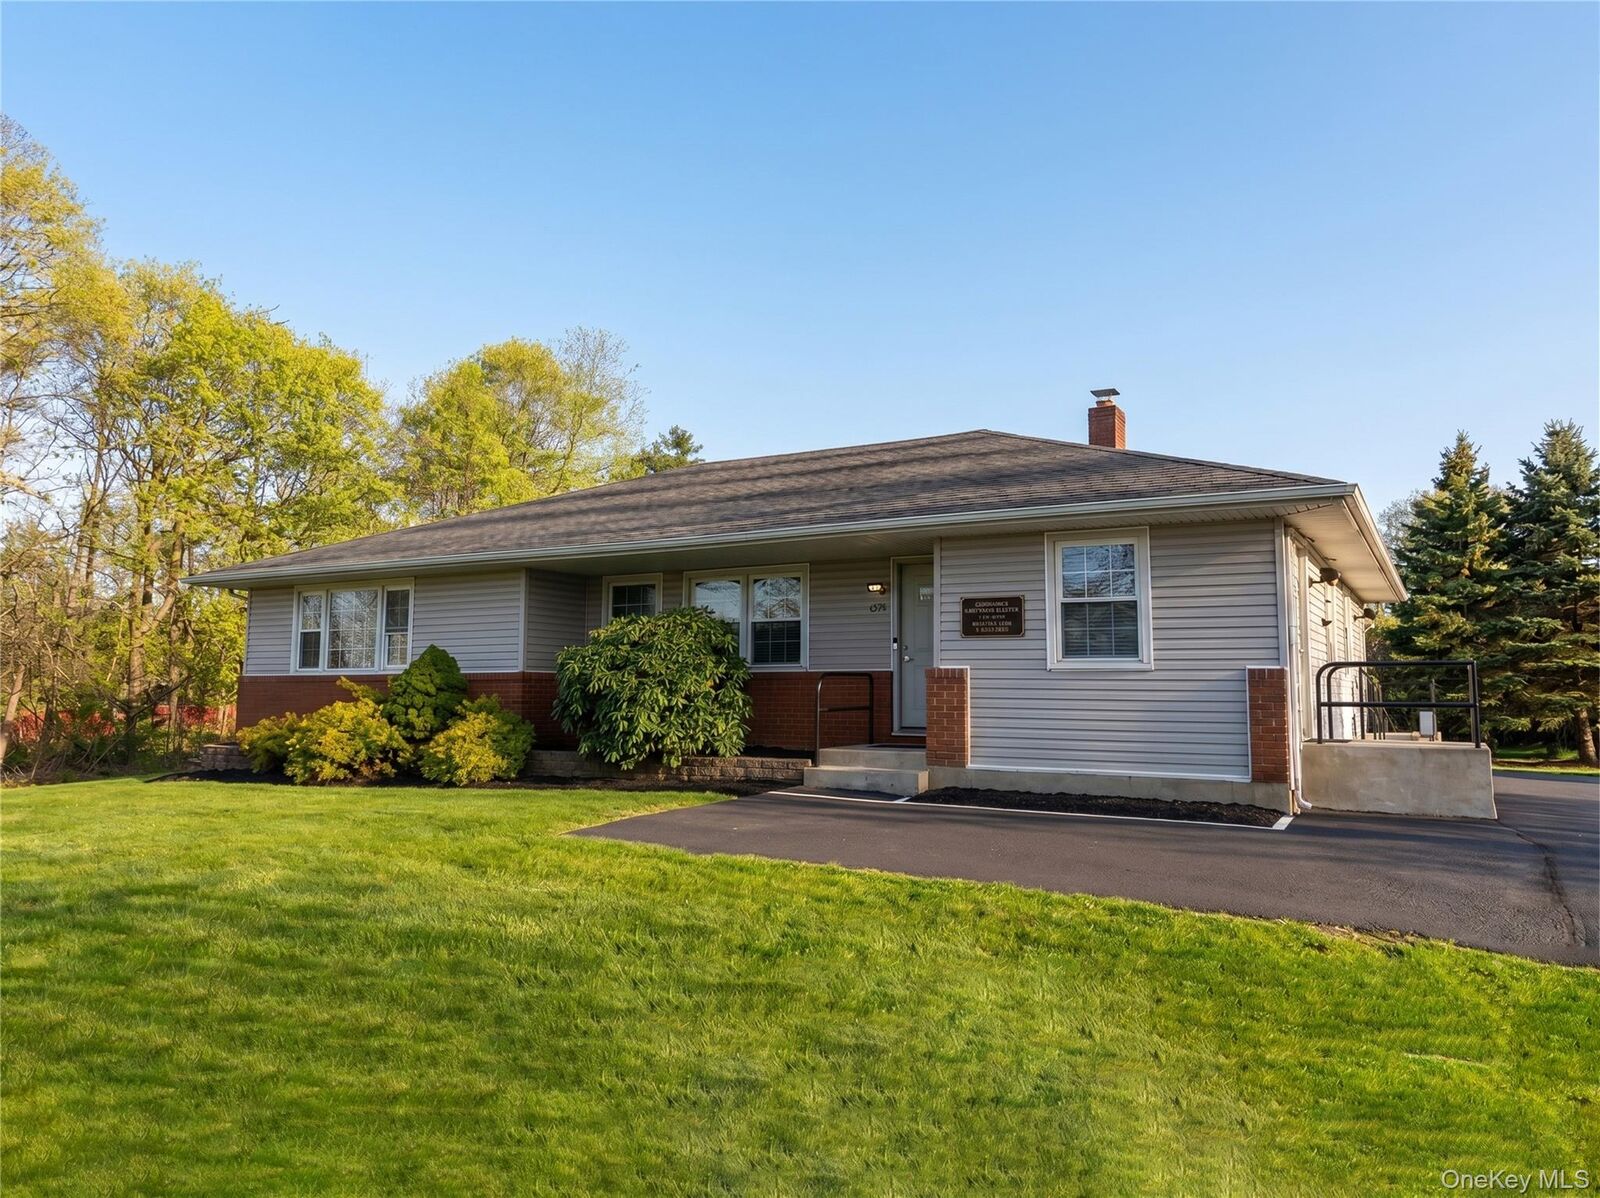
Ranch
Ranch
School District
East Islip
East Islip
County
Suffolk County
Suffolk County
Listed By
Paul Musso, Better Homes And Gardens Real Estate Realty Connect, Contact: 631-865-7745
Stacey Ranzie, Better Homes And Gardens Real Estate Realty Connect
Stacey Ranzie, Better Homes And Gardens Real Estate Realty Connect
Source
ONEKEY
Last checked Sep 28 2026 at 5:38 AM GMT+0000
ONEKEY
Last checked Sep 28 2026 at 5:38 AM GMT+0000
Bathroom Details
- Full Bathrooms: 2
Interior Features
- Eat-In Kitchen
- Storage
- First Floor Bedroom
- First Floor Full Bath
- Other
Kitchen
- Freezer
- Microwave
- Refrigerator
Heating and Cooling
- Other
- Natural Gas
- Hot Water
- Central Air
Basement Information
- Full
- Unfinished
Flooring
- Combination
Utility Information
- Utilities: Trash Collection Public, Natural Gas Connected, Water Connected, Phone Connected
- Sewer: Other
School Information
- Elementary School: Connetquot Elementary School
- Middle School: East Islip Middle School
- High School: East Islip High School
Parking
- Private
- Parking Lot
Living Area
- 3,116 sqft
Additional Information: Realty Connect | 631-865-7745
Location
Estimated Monthly Mortgage Payment
*Based on Fixed Interest Rate withe a 30 year term, principal and interest only
Listing price
Down payment
%
Interest rate
%Mortgage calculator estimates are provided by Better Homes and Gardens Real Estate LLC and are intended for information use only. Your payments may be higher or lower and all loans are subject to credit approval.
Disclaimer: Square footage is based on information available to agent, including County records. Information has not been verified by agent and should be verified by buyer.
Based on information submitted to the MLS GRID as of 9/28/2026 05:38. All data is obtained from various sources and may not have been verified by broker or MLS GRID. Supplied Open House Information is subject to change without notice. All information should be independently reviewed and verified for accuracy. Properties may or may not be listed by the office/agent presenting the information.




The home includes multiple bathrooms, including a handicap-accessible option, and is thoughtfully designed with accessibility in mind, featuring a wheelchair/stroller ramp and easy entry points. A spacious kitchen area and additional room for a home office or study add to the home’s practicality.
Additional highlights include a basement with stairwell access, offering ample storage or the opportunity to create a recreation space, gym, or additional living area. Multiple entrances provide convenience and privacy, making the home ideal for extended family or multi-generational living.
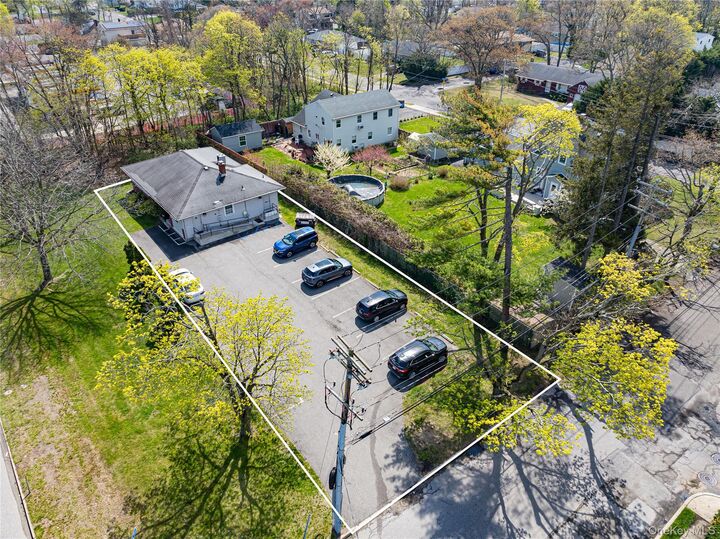
Set on a property with a large parking area, this home offers plenty of space for vehicles and outdoor possibilities. With its adaptable layout and generous square footage, this is a rare opportunity to create a truly customized living space. Application pending approval with the Town of Islip for use as a medical office or similar use.