

Listing by: ONEKEY as distributed by MLS GRID / Listed By: Jaswinder "Jimmy" Singh, Better Homes And Gardens Real Estate Realty Connect; Jimmy "Manuja" Gagandeep-Singh, Realty Connect - Contact: singhbrothersny@gmail.com
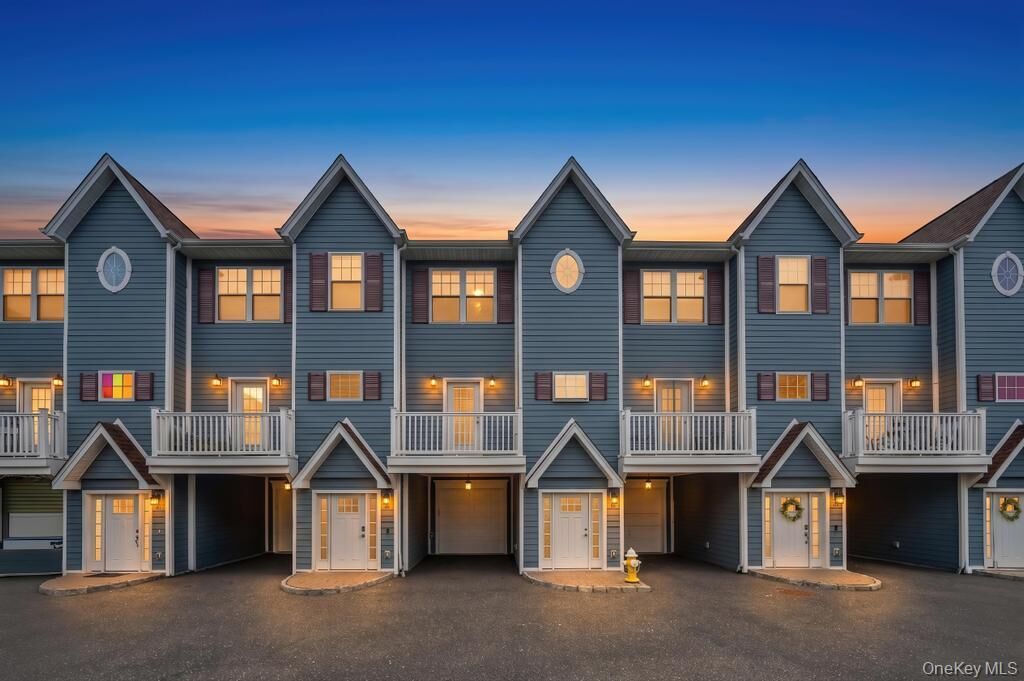
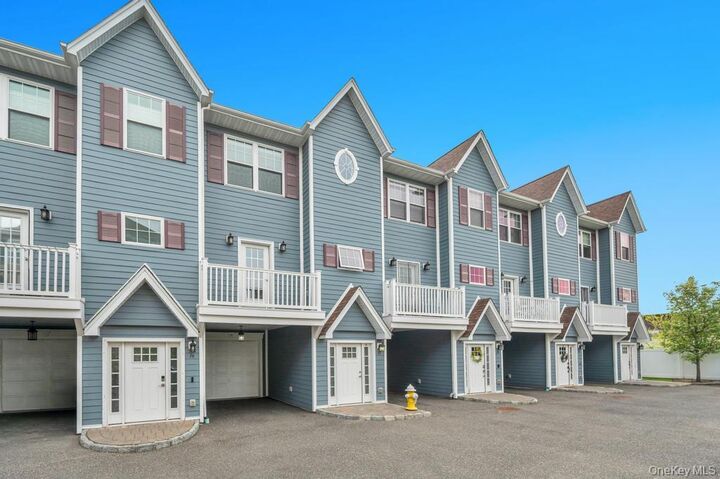
18 Hearthstone Court Farmingdale, NY 11735
Pending (143 Days)
$679,999 (USD)
Description
MLS #:
995038
995038
Taxes
$5,500(2024)
$5,500(2024)
Lot Size
693 SQFT
693 SQFT
Type
Single-Family Home
Single-Family Home
Year Built
2018
2018
School District
Farmingdale
Farmingdale
County
Nassau County
Nassau County
Listed By
Jaswinder "Jimmy" Singh, Better Homes And Gardens Real Estate Realty Connect, Contact: singhbrothersny@gmail.com
Jimmy "Manuja" Gagandeep-Singh, Better Homes And Gardens Real Estate Realty Connect
Jimmy "Manuja" Gagandeep-Singh, Better Homes And Gardens Real Estate Realty Connect
Source
ONEKEY
Last checked Sep 28 2026 at 5:08 AM GMT+0000
ONEKEY
Last checked Sep 28 2026 at 5:08 AM GMT+0000
Bathroom Details
- Full Bathrooms: 2
- Half Bathroom: 1
Interior Features
- Eat-In Kitchen
- Granite Counters
- Formal Dining
Kitchen
- Dishwasher
- Dryer
- Microwave
- Refrigerator
Heating and Cooling
- Natural Gas
- Central Air
Flooring
- Hardwood
Utility Information
- Utilities: Natural Gas Available
- Sewer: Public Sewer
School Information
- Elementary School: Albany Avenue Elementary School
- Middle School: Howitt School
- High School: Farmingdale Senior High School
Parking
- Driveway
Living Area
- 1,578 sqft
Additional Information: Realty Connect | singhbrothersny@gmail.com
Location
Estimated Monthly Mortgage Payment
*Based on Fixed Interest Rate withe a 30 year term, principal and interest only
Listing price
Down payment
%
Interest rate
%Mortgage calculator estimates are provided by Better Homes and Gardens Real Estate LLC and are intended for information use only. Your payments may be higher or lower and all loans are subject to credit approval.
Disclaimer: Square footage is based on information available to agent, including County records. Information has not been verified by agent and should be verified by buyer.
Based on information submitted to the MLS GRID as of 9/28/2026 05:08. All data is obtained from various sources and may not have been verified by broker or MLS GRID. Supplied Open House Information is subject to change without notice. All information should be independently reviewed and verified for accuracy. Properties may or may not be listed by the office/agent presenting the information.



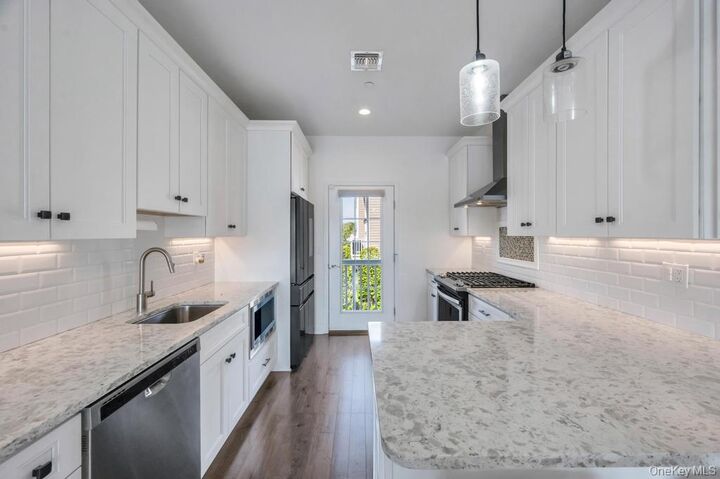
Step inside to discover a bright and open floor plan enhanced by durable vinyl flooring throughout. The updated kitchen features quartz countertops, modern cabinetry, and gas appliances, making it ideal for everyday living and entertaining. The inviting living room offers a cozy gas fireplace, while central air conditioning provides year-round comfort.
Upstairs, the spacious primary suite includes a private full bath, creating a comfortable retreat. Additional highlights include updated bathrooms, a one-car garage, and thoughtful upgrades throughout.
Conveniently located close to the LIRR, Main Street restaurants, shopping, and local amenities, this home offers easy access to transportation, dining, and everyday conveniences.
Features:
2 Bedrooms
2.5 Bathrooms
Built in 2018
1-Car Garage
Updated Kitchen with Quartz Countertops
Gas Appliances
Gas Fireplace
Central Air Conditioning
Spacious Primary Suite with Private Full Bath
Vinyl Flooring Throughout
Updated Bathrooms
Close to LIRR, Main Street Restaurants, Shopping, and Local Amenities
Move right in and enjoy modern townhouse living in a highly convenient location.