

Listing by: ONEKEY as distributed by MLS GRID / Listed By: Jaswinder "Jimmy" Singh, Better Homes And Gardens Real Estate Realty Connect; Jimmy "Manuja" Gagandeep-Singh, Realty Connect - Contact: singhbrothersny@gmail.com
1 Straight Lane Levittown, NY 11756
Active (183 Days)
$1,489,999 (USD)
Description
MLS #:
960425
960425
Taxes
$9,629(2024)
$9,629(2024)
Lot Size
7,500 SQFT
7,500 SQFT
Type
Single-Family Home
Single-Family Home
Year Built
2026
2026
Style
Colonial
Colonial
School District
Island Trees
Island Trees
County
Nassau County
Nassau County
Listed By
Jaswinder "Jimmy" Singh, Better Homes And Gardens Real Estate Realty Connect, Contact: singhbrothersny@gmail.com
Jimmy "Manuja" Gagandeep-Singh, Better Homes And Gardens Real Estate Realty Connect
Jimmy "Manuja" Gagandeep-Singh, Better Homes And Gardens Real Estate Realty Connect
Source
ONEKEY
Last checked Aug 13 2026 at 10:41 PM GMT+0000
ONEKEY
Last checked Aug 13 2026 at 10:41 PM GMT+0000
Bathroom Details
- Full Bathrooms: 4
- Half Bathroom: 1
Interior Features
- Eat-In Kitchen
- First Floor Bedroom
- Formal Dining
- First Floor Full Bath
- Laundry: Laundry Room
Kitchen
- Dishwasher
- Dryer
- Microwave
- Refrigerator
- Washer
Property Features
- Fireplace: Electric
Heating and Cooling
- Hot Air
- Central Air
Basement Information
- Full
- Unfinished
Flooring
- Hardwood
Utility Information
- Utilities: Electricity Connected, Cable Connected, Propane
- Sewer: Public Sewer
School Information
- Elementary School: J Fred Sparke School
- Middle School: Island Trees Middle School
- High School: Island Trees High School
Parking
- Driveway
Living Area
- 3,617 sqft
Additional Information: Realty Connect | singhbrothersny@gmail.com
Location
Estimated Monthly Mortgage Payment
*Based on Fixed Interest Rate withe a 30 year term, principal and interest only
Listing price
Down payment
%
Interest rate
%Mortgage calculator estimates are provided by Better Homes and Gardens Real Estate LLC and are intended for information use only. Your payments may be higher or lower and all loans are subject to credit approval.
Disclaimer: Square footage is based on information available to agent, including County records. Information has not been verified by agent and should be verified by buyer.
Based on information submitted to the MLS GRID as of 8/13/2026 22:41. All data is obtained from various sources and may not have been verified by broker or MLS GRID. Supplied Open House Information is subject to change without notice. All information should be independently reviewed and verified for accuracy. Properties may or may not be listed by the office/agent presenting the information.



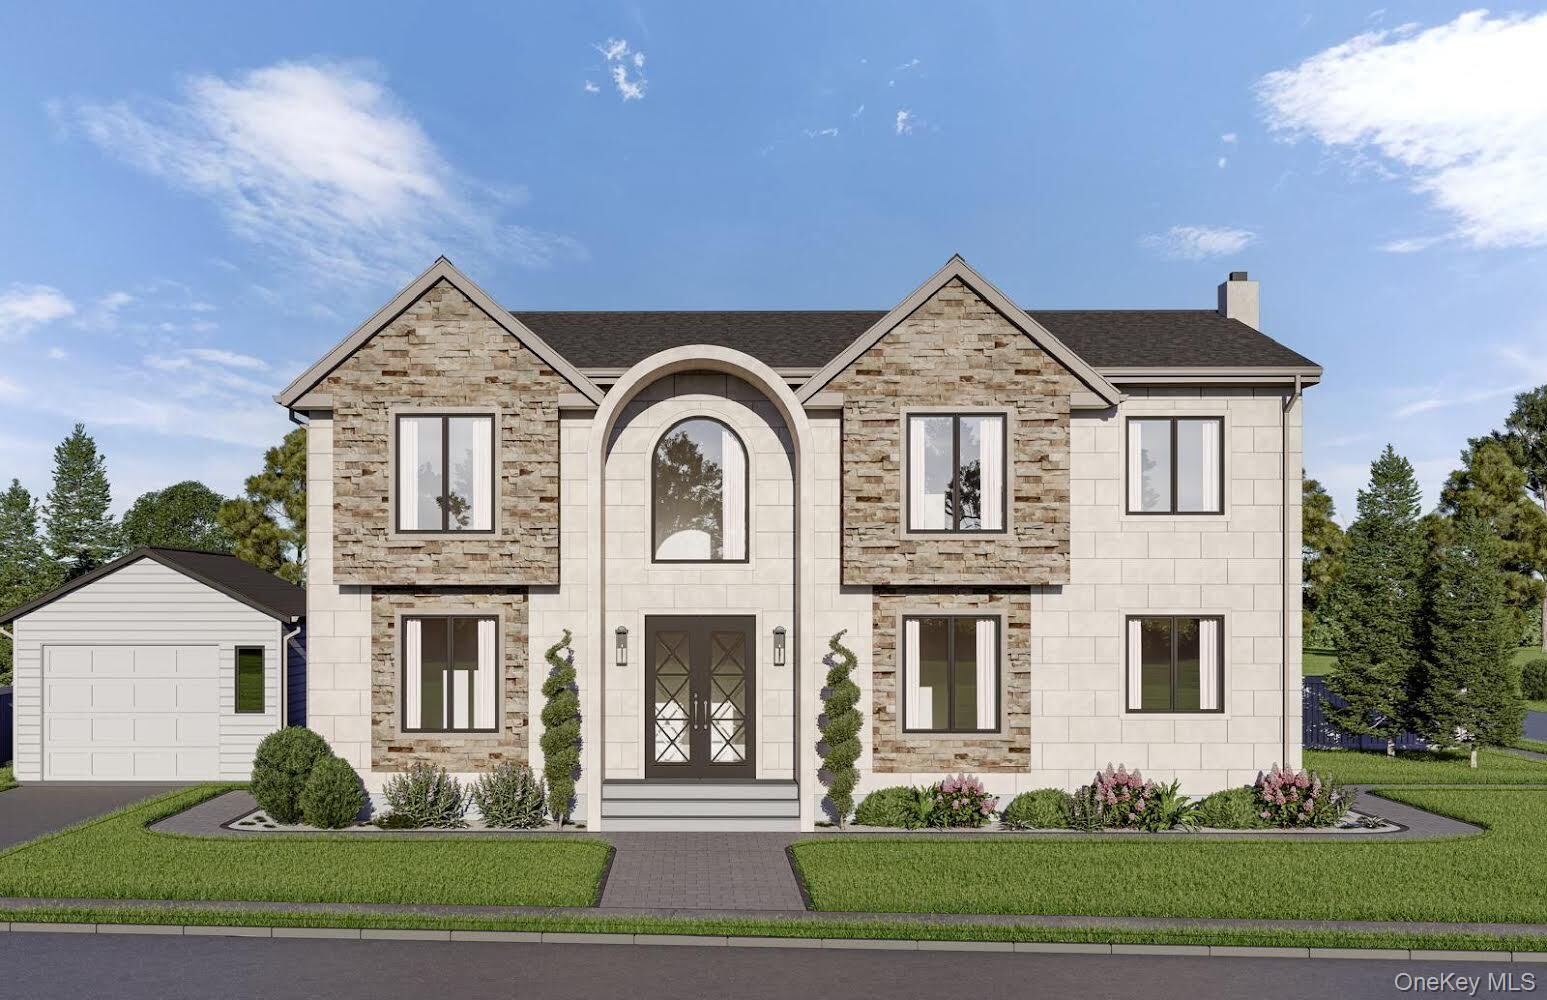
This exceptional residence is located in the highly sought-after Island Trees school district, consistently rated among the best. Situated on a premium 7,872 sq ft corner lot with two separate entrances and a private driveway, this home blends luxury, space, and thoughtful design.
Property Highlights:
• Total area: 3,617 sq ft (including detached garage)
• 1st Floor: 1,530 sq ft
• 2nd Floor: 1,740 sq ft
• Detached Garage: 347 sq ft
• 5 spacious bedrooms
• 4 full bathrooms (including 1 luxury master bath)
• 1 powder room
• High ceilings: 10 ft on 1st floor, 9 ft on 2nd floor, 9 ft basement
• 6-inch white oak wood flooring throughout
• Andersen 400 Series casement windows
• Stone and stucco exterior for timeless curb appeal
Interior Features:
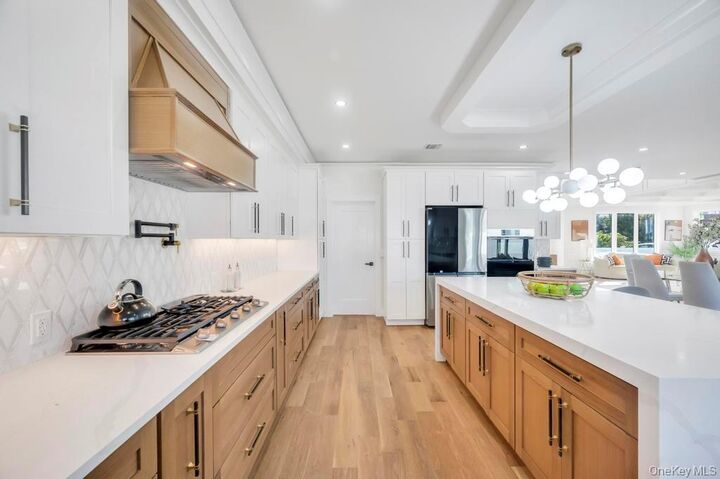
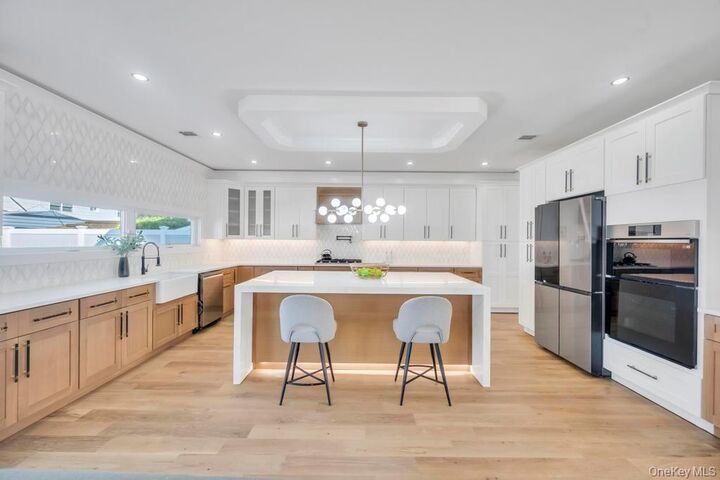
• Open-concept eat-in kitchen
• Two-tone custom kitchen cabinetry
• Separate walk-in pantry room
• Mud room
• Dedicated laundry room with washer & dryer
• Propane and gas cooking in kitchen
• Central HVAC with 2-zone climate control
• 200-amp electrical service
Additional Features:
• Unfinished basement with outside entrance
• Detached garage with private driveway
• Cambridge paver patio – perfect for outdoor entertaining
• Corner lot layout offering privacy, light, and accessibility
This home offers the perfect combination of modern luxury, functional living space, premium finishes, and an unbeatable location in a top-tier school district—ideal for both family living and long-term value. Pictures are just for advertising purposes only. Date of completion - July 2026