

Listing by: ONEKEY as distributed by MLS GRID / Listed By: Renee Weinberg, Better Homes And Gardens Real Estate Realty Connect; Dennis Weinberg, Realty Connect - Contact: reneeweinberg@hotmail.com
700 Shore Road 5M Long Beach, NY 11561
Pending (100 Days)
$705,000 (USD)

Description
MLS #:
1015943
1015943
Lot Size
1.15 acres
1.15 acres
Type
Co-Op
Co-Op
Year Built
1965
1965
Style
High Rise
High Rise
Views
Water, City, Skyline
Water, City, Skyline
School District
Long Beach
Long Beach
County
Nassau County
Nassau County
Listed By
Renee Weinberg, Better Homes And Gardens Real Estate Realty Connect, Contact: reneeweinberg@hotmail.com
Dennis Weinberg, Better Homes And Gardens Real Estate Realty Connect
Dennis Weinberg, Better Homes And Gardens Real Estate Realty Connect
Source
ONEKEY
Last checked Sep 28 2026 at 5:38 AM GMT+0000
ONEKEY
Last checked Sep 28 2026 at 5:38 AM GMT+0000
Bathroom Details
- Full Bathrooms: 2
Interior Features
- Entrance Foyer
- Walk-In Closet(s)
- Elevator
- Laundry: Common Area
- Sauna
- First Floor Bedroom
- Formal Dining
- First Floor Full Bath
- Ceiling Fan(s)
- Laundry: In Hall
- Laundry: Laundry Room
- His and Hers Closets
- Primary Bathroom
- Laundry: Multiple Locations
Kitchen
- Refrigerator
- Gas Oven
Community Information
- Bicycle Room
- Pool/Spa
Heating and Cooling
- Steam
- Natural Gas
- Wall/Window Unit(s)
Pool Information
- Salt Water
- In Ground
- Outdoor Pool
- Solar Heat
Utility Information
- Utilities: Cable Available, Natural Gas Connected
- Sewer: Public Sewer
School Information
- Elementary School: East Elementary School
- Middle School: Long Beach Middle School
- High School: Long Beach High School
Parking
- Waitlist
Living Area
- 1,450 sqft
Additional Information: Realty Connect | reneeweinberg@hotmail.com
Location
Estimated Monthly Mortgage Payment
*Based on Fixed Interest Rate withe a 30 year term, principal and interest only
Listing price
Down payment
%
Interest rate
%Mortgage calculator estimates are provided by Better Homes and Gardens Real Estate LLC and are intended for information use only. Your payments may be higher or lower and all loans are subject to credit approval.
Disclaimer: Square footage is based on information available to agent, including County records. Information has not been verified by agent and should be verified by buyer.
Based on information submitted to the MLS GRID as of 9/28/2026 05:38. All data is obtained from various sources and may not have been verified by broker or MLS GRID. Supplied Open House Information is subject to change without notice. All information should be independently reviewed and verified for accuracy. Properties may or may not be listed by the office/agent presenting the information.



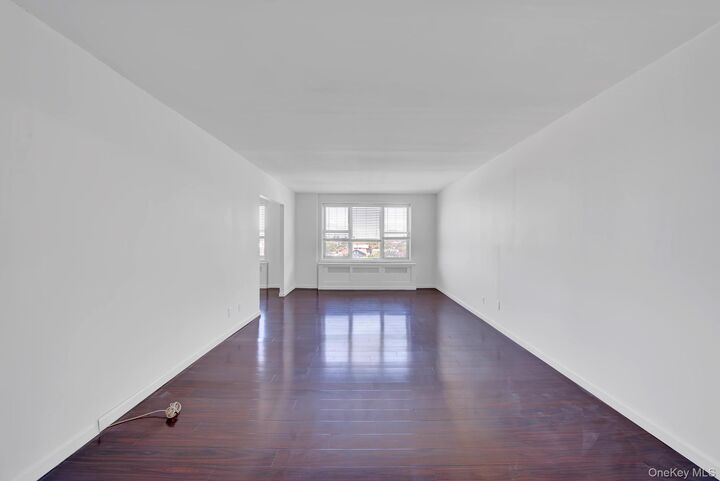
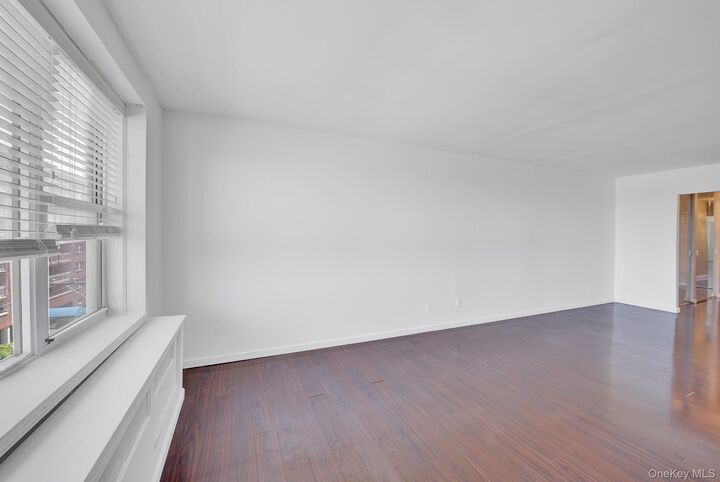
The apartment features a large eat-in kitchen, a generously sized primary suite with two walk-in closets, and six additional closets, providing exceptional storage throughout. Both bathrooms have been tastefully updated and feature modern walk-in showers.
Enjoy stunning southwest ocean views from your terrace, along with breathtaking sunsets and panoramic views of the iconic New York City skyline.
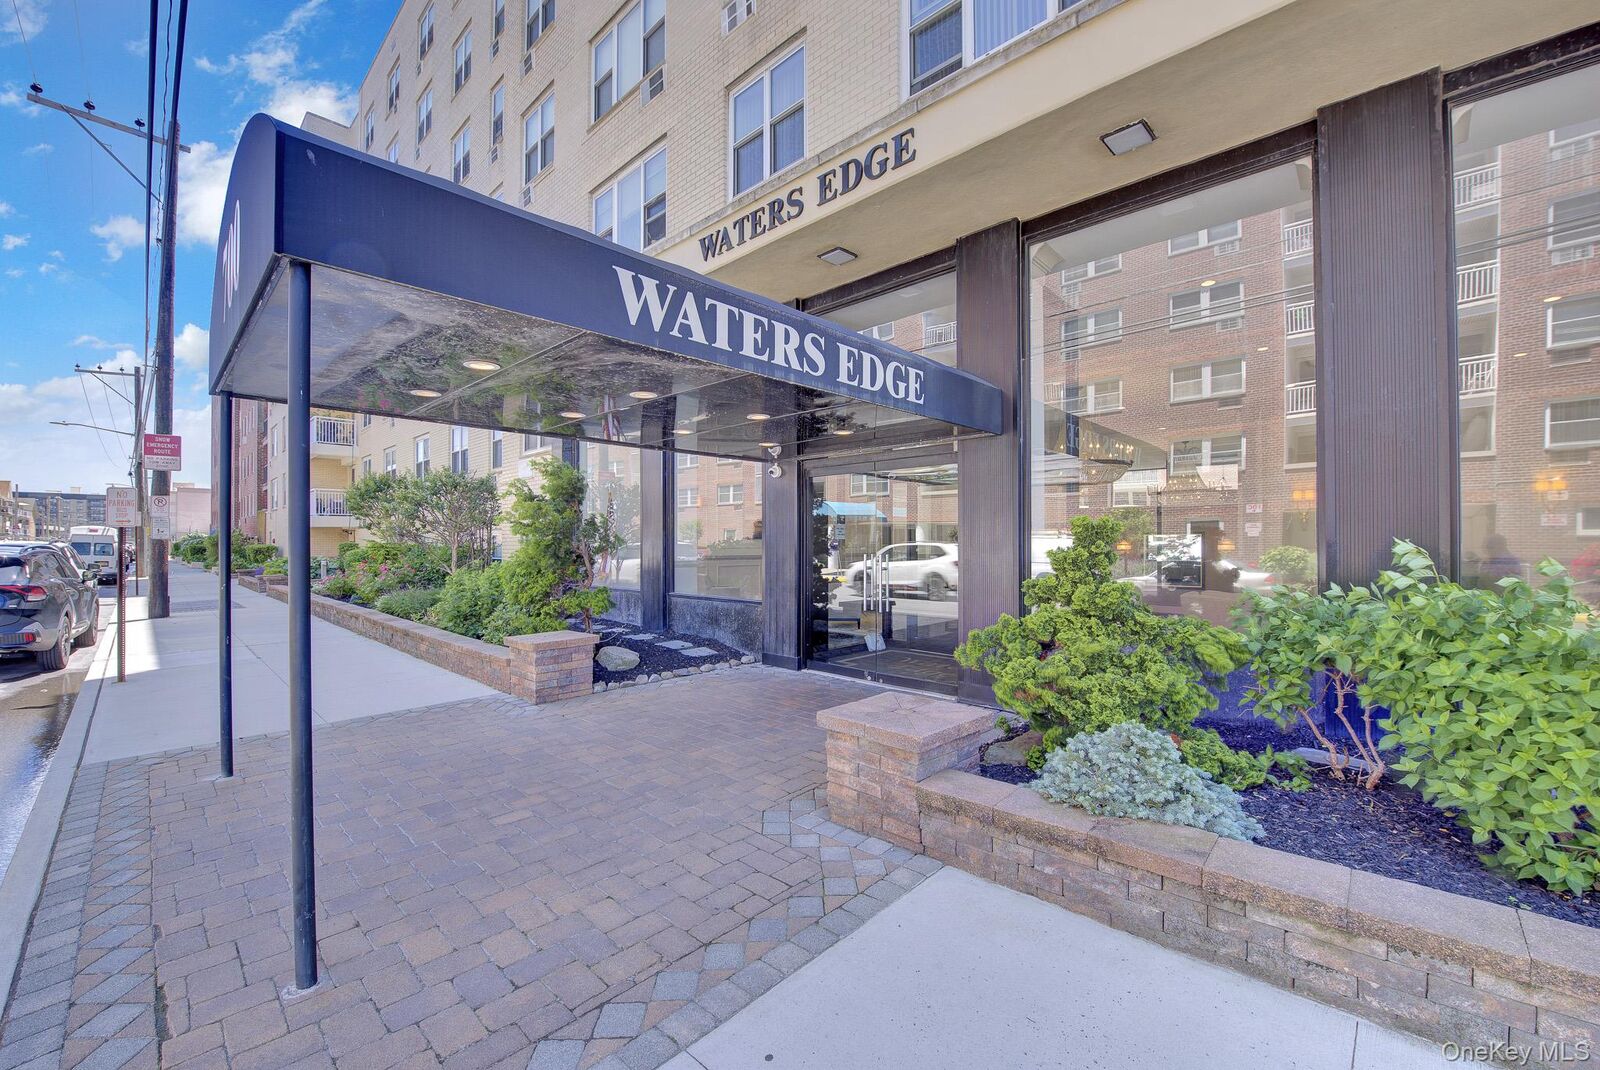
Residents enjoy an array of outstanding amenities, including an elegant lobby with a ButterflyMX security system, a party room with a kitchen and ping pong and Air Hockey tables and a quiet library For reading. The building also offers a fully equipped fitness center, heated saltwater pool, beachside cabanas for storing chairs ,Umbrella's and surfboards, and convenient beach-access.
There Are all updated bathrooms With showers on the same level as the cabanas.
Additional amenities include two laundry rooms on every floor, a sauna, and storage rooms (subject to availability). One dog is permitted after two years of residency.
The monthly maintenance fee Covers property taxes, heat, hot water, gas cooking, water, pool care, ground maintenance, common area upkeep, exterior maintenance, snow removal, sewer, trash collection, and building flood insurance, Fitness Center Gym '