

Listing by: ONEKEY as distributed by MLS GRID / Listed By: Coldwell Banker American Homes - Contact: 631-673-4444
3 Jacobs Path Melville, NY 11747
Pending (96 Days)
$1,299,000 (USD)
Description
MLS #:
1017224
1017224
Taxes
$29,487(2025)
$29,487(2025)
Lot Size
1 acres
1 acres
Type
Single-Family Home
Single-Family Home
Year Built
1966
1966
Style
Colonial
Colonial
School District
Half Hollow Hills
Half Hollow Hills
County
Suffolk County
Suffolk County
Listed By
Joshua Manda, Coldwell Banker American Homes, Contact: 631-673-4444
Source
ONEKEY
Last checked Sep 28 2026 at 4:23 AM GMT+0000
ONEKEY
Last checked Sep 28 2026 at 4:23 AM GMT+0000
Bathroom Details
- Full Bathrooms: 2
- Half Bathroom: 1
Interior Features
- Eat-In Kitchen
- Entrance Foyer
- High Ceilings
- Kitchen Island
- First Floor Bedroom
- Formal Dining
- Marble Counters
- First Floor Full Bath
- Entertainment Cabinets
Kitchen
- Dishwasher
Heating and Cooling
- Baseboard
- Central Air
Basement Information
- Full
- Finished
- Walk-Out Access
Utility Information
- Utilities: Water Available, Trash Collection Public, Water Connected
- Sewer: Cesspool
School Information
- Elementary School: Paumanok Elementary School
- Middle School: West Hollow Middle School
- High School: Half Hollow Hills High School East
Parking
- Driveway
- Garage
- Carport
- Garage Door Opener
Living Area
- 3,500 sqft
Additional Information: American Homes | 631-673-4444
Location
Estimated Monthly Mortgage Payment
*Based on Fixed Interest Rate withe a 30 year term, principal and interest only
Listing price
Down payment
%
Interest rate
%Mortgage calculator estimates are provided by Better Homes and Gardens Real Estate LLC and are intended for information use only. Your payments may be higher or lower and all loans are subject to credit approval.
Disclaimer: Square footage is based on information available to agent, including County records. Information has not been verified by agent and should be verified by buyer.
Based on information submitted to the MLS GRID as of 9/28/2026 04:23. All data is obtained from various sources and may not have been verified by broker or MLS GRID. Supplied Open House Information is subject to change without notice. All information should be independently reviewed and verified for accuracy. Properties may or may not be listed by the office/agent presenting the information.



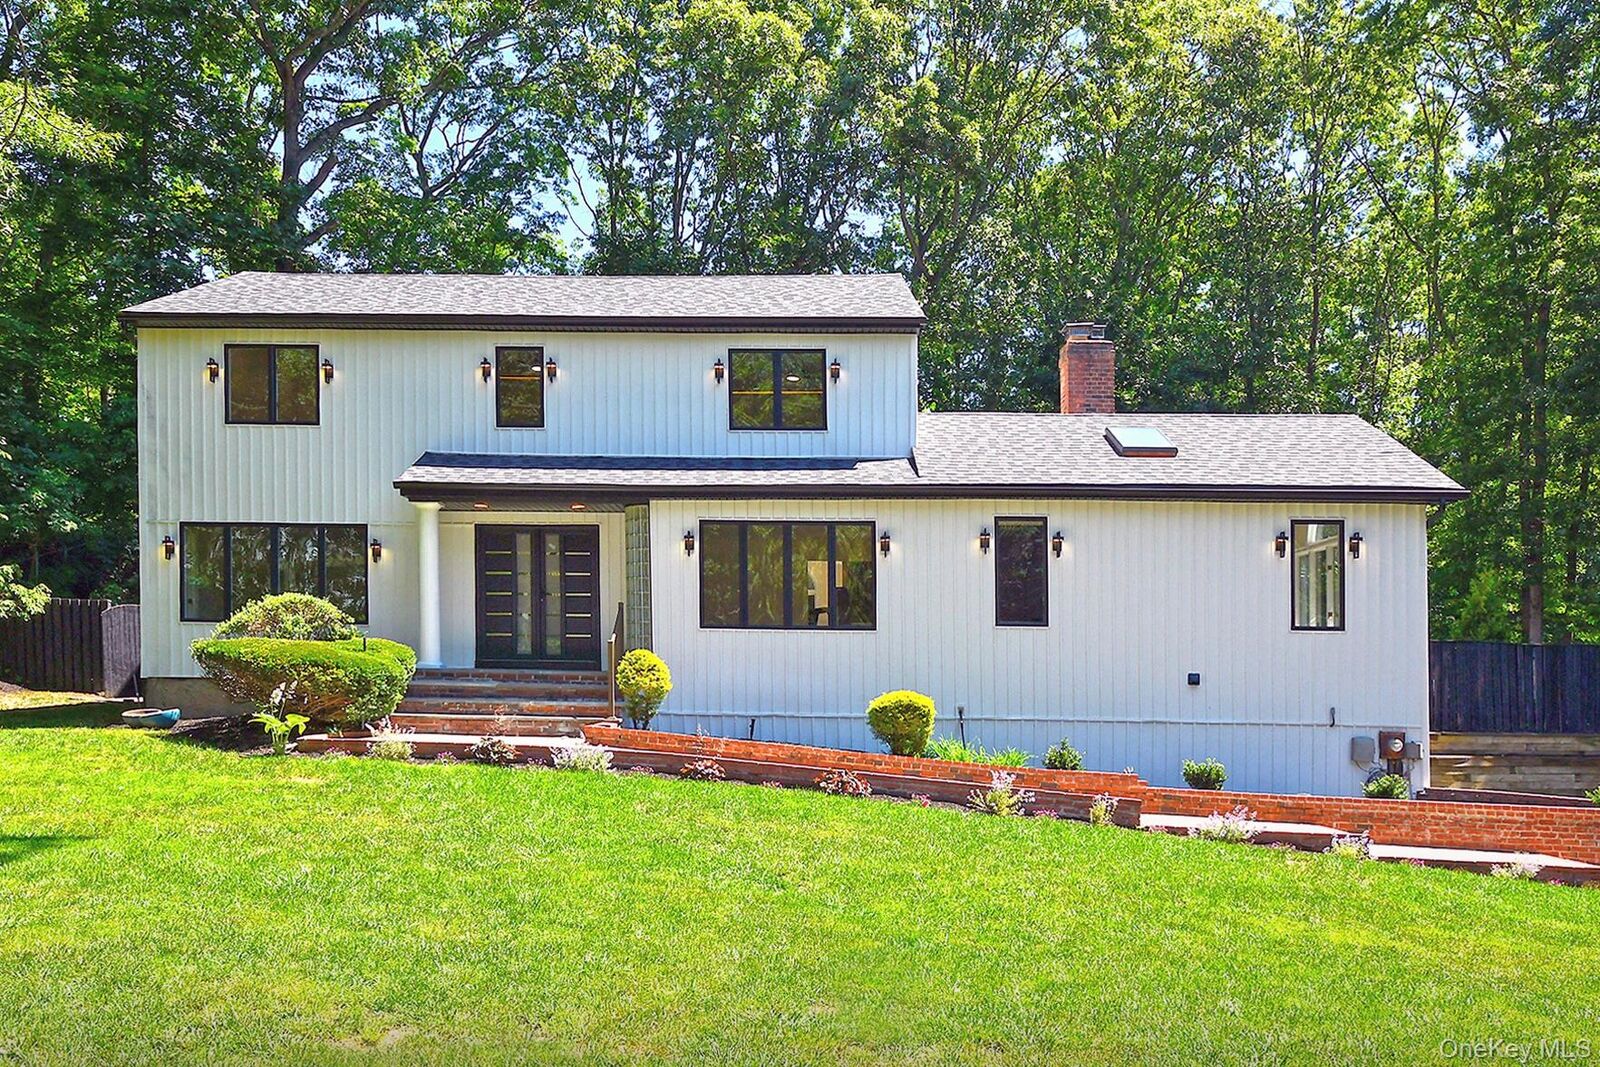
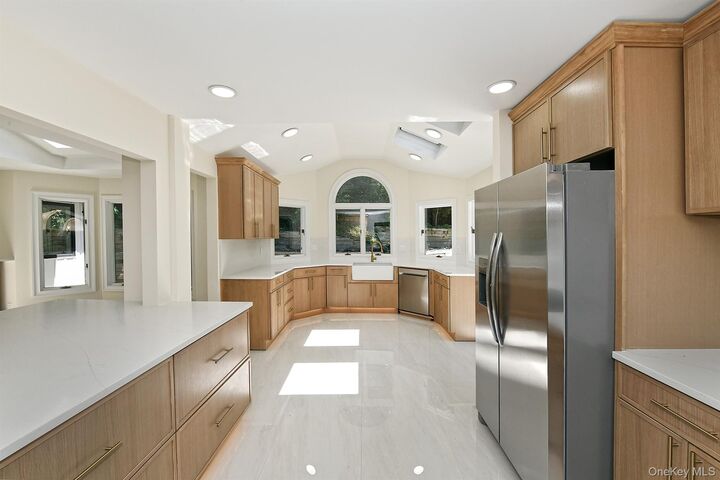
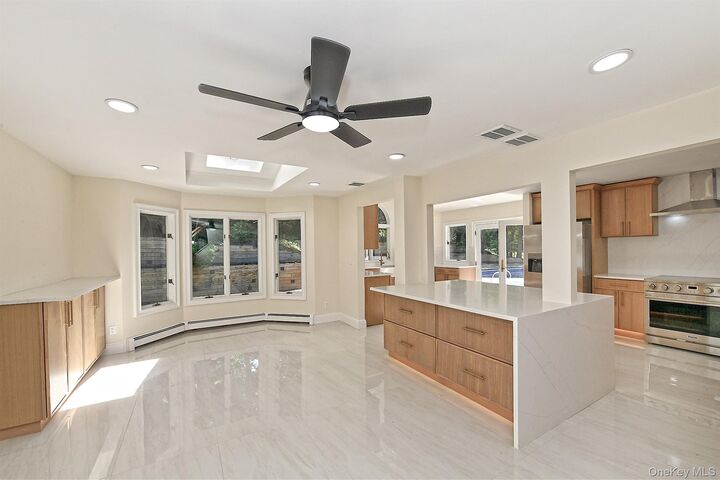
A welcoming foyer opens to spacious living and entertaining areas featuring hardwood and marble flooring throughout the main level. The centerpiece of the home is the updated eat-in kitchen with a large center island, abundant cabinetry, and an open flow into the main living spaces. The great room showcases vaulted ceilings, a custom entertainment wall, and a linear electric fireplace, creating an inviting space for entertaining or everyday living. The first floor also features a formal dining room, a bedroom, and a dedicated laundry/wet room with a convenient half bath.
The second level offers a spacious primary suite complete with a walk-in closet and a renovated full bath featuring a soaking tub and separate shower. Three additional bedrooms and an updated full bathroom complete the upper level.
The finished lower level adds exceptional versatility with multiple finished rooms, a full bathroom, a private outside entrance, and direct access to the attached garage, offering flexible space for extended living, a home office, gym, recreation, hobbies, or guests.
Additional highlights include central air conditioning, with the main condenser servicing the first and second floors, while the finished lower level is equipped with its own dedicated split-system air conditioning. The private backyard features an inground pool, inground hot tub, and generous space for entertaining, relaxing, and enjoying the surrounding privacy.