

Listing by: ONEKEY as distributed by MLS GRID / Listed By: Re/Max Signature Real Estate - Contact: 631-941-4111
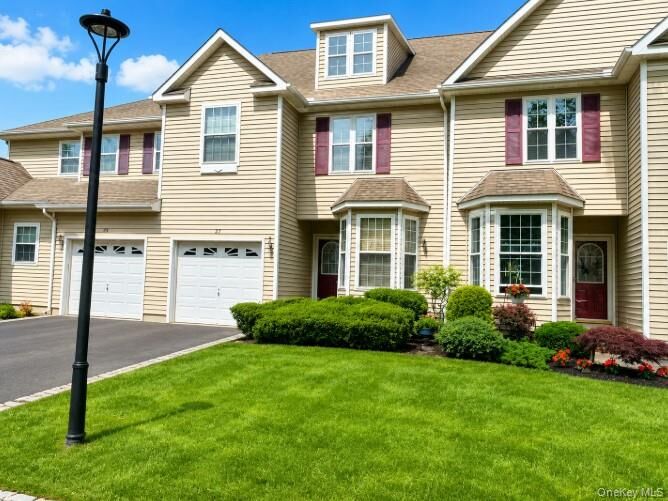
27 Snowdance Lane Nesconset, NY 11767
Pending (67 Days)
$729,000 (USD)

Description
MLS #:
1003288
1003288
Taxes
$6,945(2025)
$6,945(2025)
Lot Size
963 SQFT
963 SQFT
Type
Condo
Condo
Year Built
2000
2000
School District
Smithtown
Smithtown
County
Suffolk County
Suffolk County
Listed By
Renee Steinberg, Re/Max Signature Real Estate, Contact: 631-941-4111
Source
ONEKEY
Last checked Aug 13 2026 at 11:27 PM GMT+0000
ONEKEY
Last checked Aug 13 2026 at 11:27 PM GMT+0000
Bathroom Details
- Full Bathrooms: 2
- Half Bathroom: 1
Interior Features
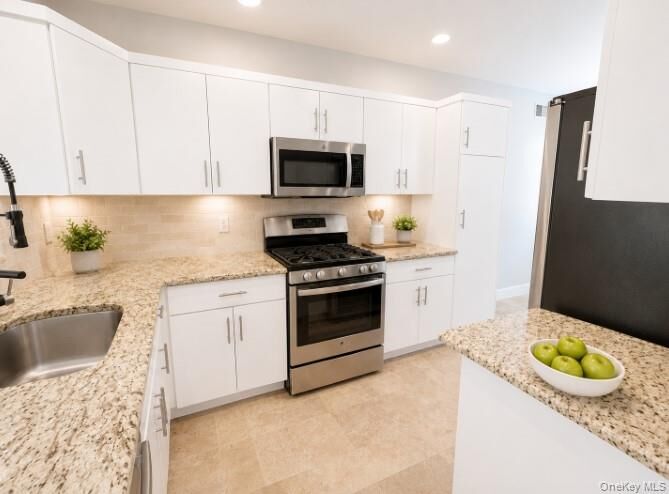
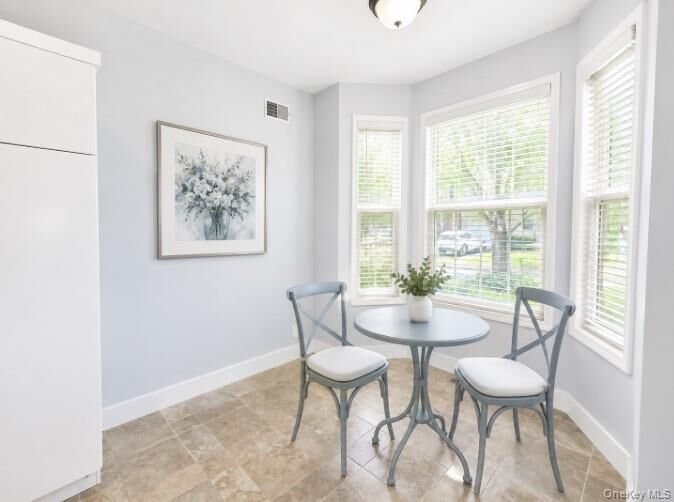
- Eat-In Kitchen
- Entrance Foyer
- Granite Counters
- Walk-In Closet(s)
- Washer/Dryer Hookup
- Formal Dining
- Primary Bathroom
Kitchen
- Cooktop
- Dishwasher
- Dryer
- Refrigerator
- Washer
- Range
Subdivision
- Country Pointe
Property Features
- Fireplace: Gas
Heating and Cooling
- Forced Air
- Central Air
Basement Information
- Full
Homeowners Association Information
- Dues: $695/Monthly
Flooring
- Hardwood
- Carpet
Utility Information
- Utilities: Cable Available, Electricity Connected, Natural Gas Connected, Sewer Connected
- Sewer: Other
School Information
- Elementary School: Mills Pond Elementary School
- Middle School: Great Hollow Middle School
- High School: Smithtown High School-East
Parking
- Driveway
- Garage
Living Area
- 1,649 sqft
Additional Information: Re/Max Signature Real Estate | 631-941-4111
Location
Estimated Monthly Mortgage Payment
*Based on Fixed Interest Rate withe a 30 year term, principal and interest only
Listing price
Down payment
%
Interest rate
%Mortgage calculator estimates are provided by Better Homes and Gardens Real Estate LLC and are intended for information use only. Your payments may be higher or lower and all loans are subject to credit approval.
Disclaimer: Square footage is based on information available to agent, including County records. Information has not been verified by agent and should be verified by buyer.
Based on information submitted to the MLS GRID as of 8/13/2026 23:27. All data is obtained from various sources and may not have been verified by broker or MLS GRID. Supplied Open House Information is subject to change without notice. All information should be independently reviewed and verified for accuracy. Properties may or may not be listed by the office/agent presenting the information.



The large primary suite offers a private bath and plenty of room to relax, while two additional bedrooms provide comfortable accommodations for family, guests, or a home office. With 2.5 baths, central air conditioning, gas heat, and a full basement offering endless storage or future finishing possibilities, this home checks all the boxes.
Residents enjoy exceptional community amenities including a clubhouse, fitness center, and swimming pool. Conveniently located near Smith Haven Mall, restaurants, shopping, and major roadways, this prime location makes commuting and everyday errands a breeze.
Beautifully maintained, thoughtfully updated, and truly move-in ready—27 Snowdance Lane is quite a catch! Don't miss this exceptional opportunity.