

Listing by: ONEKEY as distributed by MLS GRID / Listed By: Douglas Elliman Real Estate - Contact: 631-589-8500
517 Ocean Avenue Oakdale, NY 11769
Pending (77 Days)
$849,000 (USD)
Description
MLS #:
1025588
1025588
Taxes
$15,388(2026)
$15,388(2026)
Lot Size
0.46 acres
0.46 acres
Type
Single-Family Home
Single-Family Home
Year Built
1960
1960
Style
Ranch
Ranch
School District
Connetquot
Connetquot
County
Suffolk County
Suffolk County
Listed By
Lisa F. Hendrickson, Douglas Elliman Real Estate, Contact: 631-589-8500
Source
ONEKEY
Last checked Sep 28 2026 at 8:55 AM GMT+0000
ONEKEY
Last checked Sep 28 2026 at 8:55 AM GMT+0000
Bathroom Details
- Full Bathrooms: 2
Interior Features
- Eat-In Kitchen
- Pantry
- Cathedral Ceiling(s)
- Wet Bar
- Smart Thermostat
- High Ceilings
- Open Floorplan
- First Floor Bedroom
- Formal Dining
- First Floor Full Bath
- Ceiling Fan(s)
- Beamed Ceilings
- Built-In Features
- Crown Molding
- Recessed Lighting
Kitchen
- Dishwasher
- Dryer
- Microwave
- Refrigerator
- Washer
- Stainless Steel Appliance(s)
- Gas Water Heater
- Gas Range
Heating and Cooling
- Natural Gas
- Forced Air
- Central Air
Basement Information
- Finished
- Partially Finished
Flooring
- Hardwood
- Laminate
Utility Information
- Utilities: Trash Collection Public, Electricity Connected, Natural Gas Connected, Water Connected, Cable Connected
- Sewer: Cesspool
School Information
- Elementary School: Edward J Bosti Elementary School
- Middle School: Oakdale-Bohemia Middle School
- High School: Connetquot High School
Parking
- Driveway
- Garage
Living Area
- 2,881 sqft
Additional Information: Douglas Elliman Real Estate | 631-589-8500
Location
Estimated Monthly Mortgage Payment
*Based on Fixed Interest Rate withe a 30 year term, principal and interest only
Listing price
Down payment
%
Interest rate
%Mortgage calculator estimates are provided by Better Homes and Gardens Real Estate LLC and are intended for information use only. Your payments may be higher or lower and all loans are subject to credit approval.
Disclaimer: Square footage is based on information available to agent, including County records. Information has not been verified by agent and should be verified by buyer.
Based on information submitted to the MLS GRID as of 9/28/2026 08:55. All data is obtained from various sources and may not have been verified by broker or MLS GRID. Supplied Open House Information is subject to change without notice. All information should be independently reviewed and verified for accuracy. Properties may or may not be listed by the office/agent presenting the information.



The Formal Dining room is enhanced with crown molding. Convenient mudroom off the attached 2 car garage. The full bright basement is partially finished and offers a living room/playroom, full bathroom, laundry room, utility/storage area, and an outside entrance.
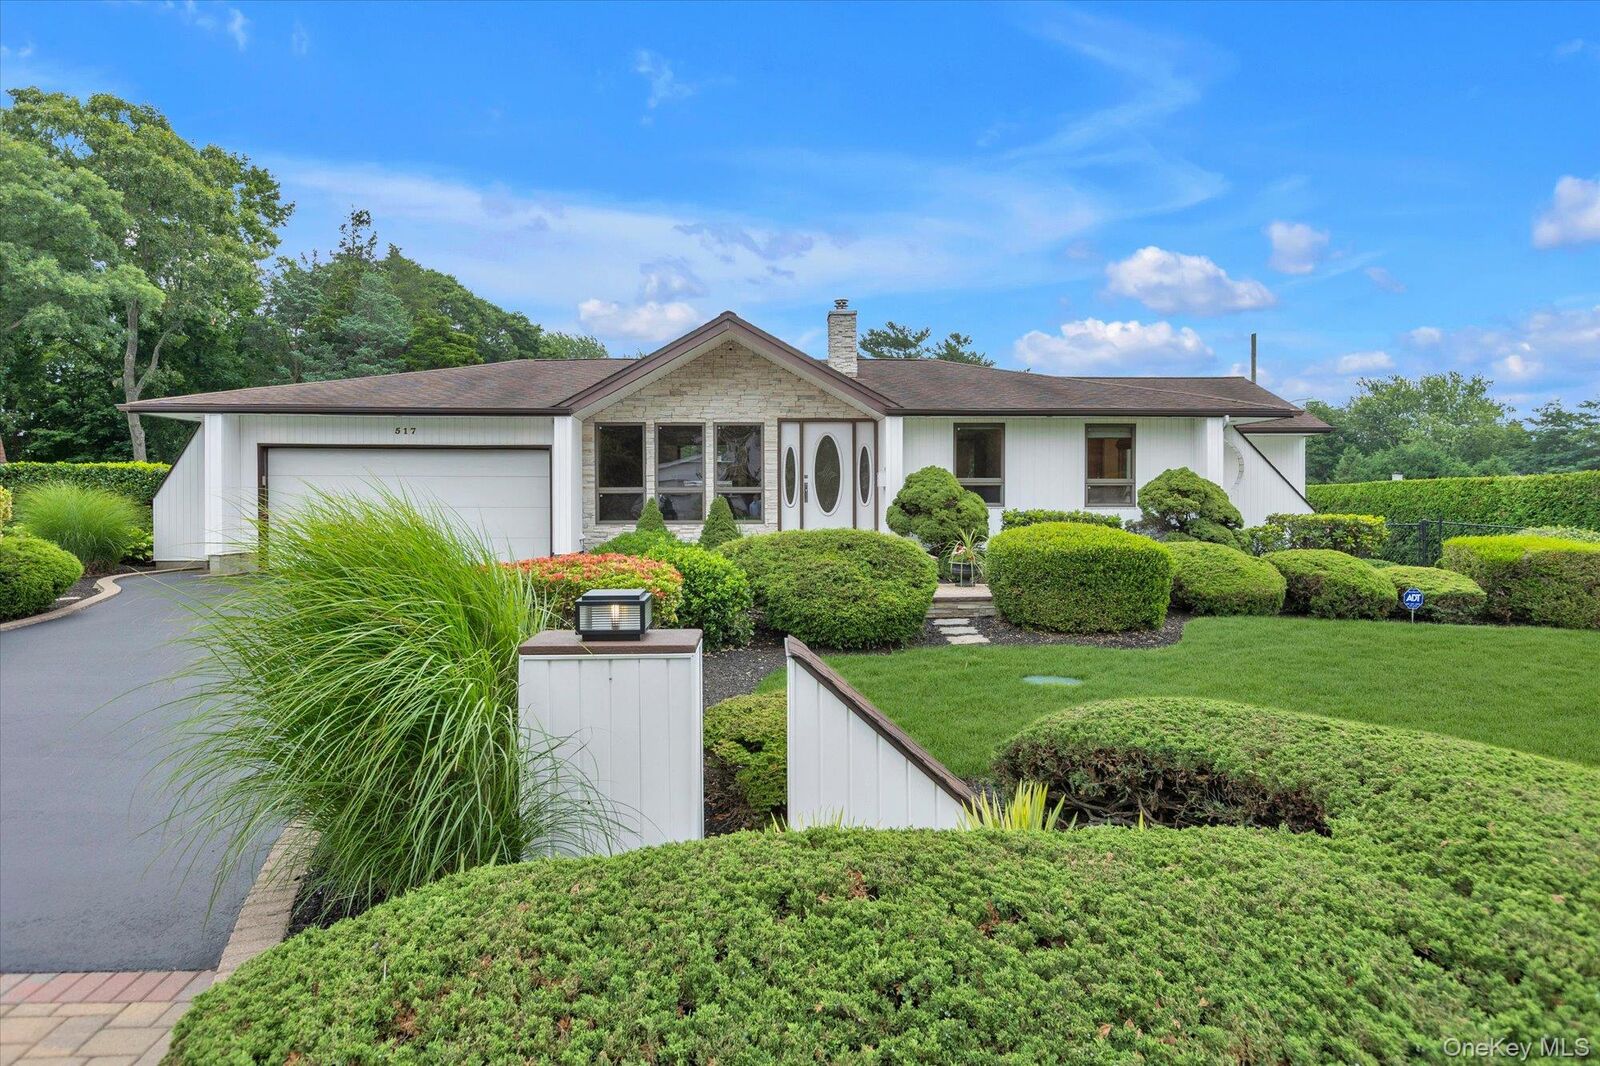
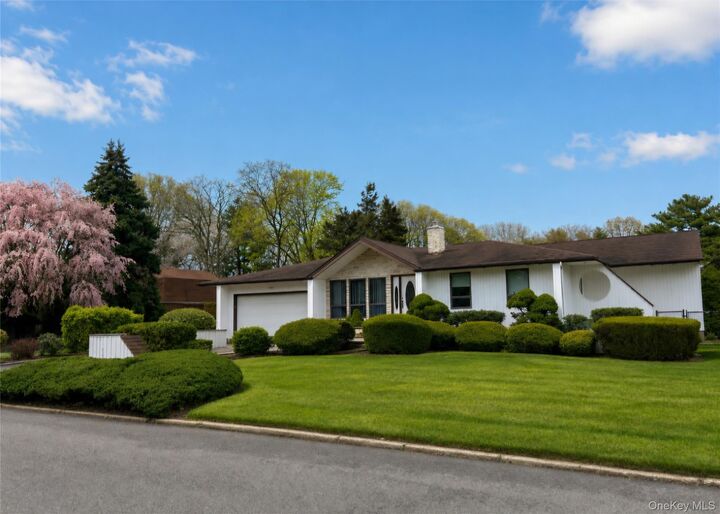
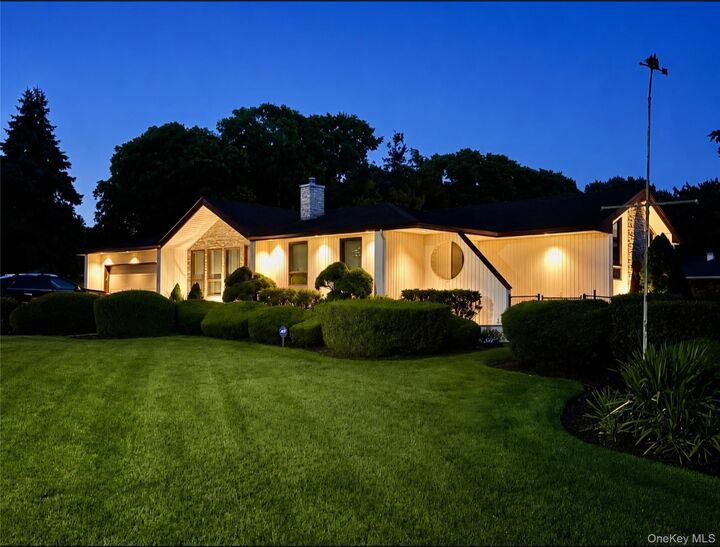
Enjoy the beautiful professionally landscaped front and backyard featuring a paver front stoop and walkway. rear paver patio, and private deck off primary bedroom, Flower perennial garden, Gazebo and a storage Shed. Wood flooring and luxury laminate throughout main level. Anderson windows throughout (except two Pella windows). Additional features include gas heat/cooking, 200-amp electric service and precast cesspools.
A truly exceptional home offering comfort, quality craftmanship, and outstanding indoor and outdoor living.