

Listing by: ONEKEY as distributed by MLS GRID / Listed By: Grace Connors, Better Homes And Gardens Real Estate Realty Connect; Kathy Weitzman, Realty Connect - Contact: gconnors@realtyconnectusa.com
2518 Harvey Avenue Oceanside, NY 11572
Pending (28 Days)
$769,000 (USD)

Description
MLS #:
1020439
1020439
Taxes
$11,957(2024)
$11,957(2024)
Lot Size
4,000 SQFT
4,000 SQFT
Type
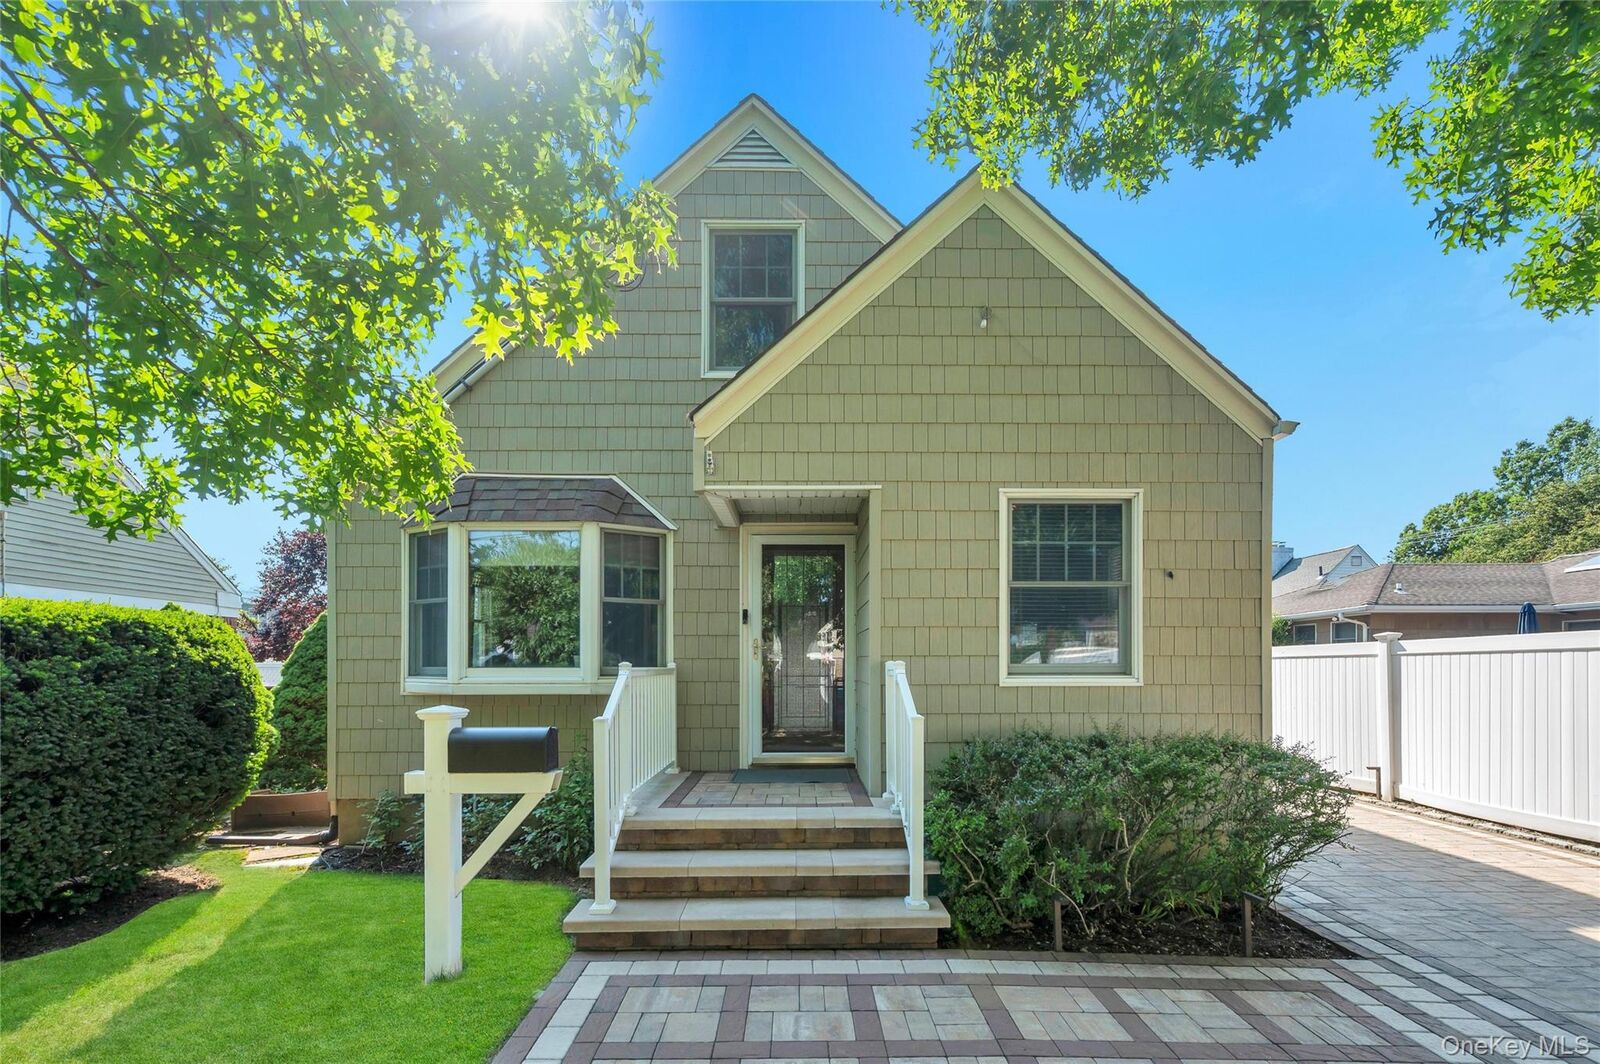
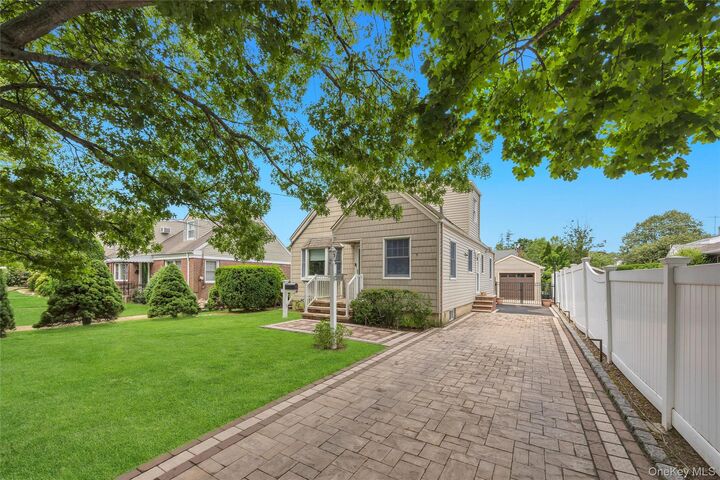
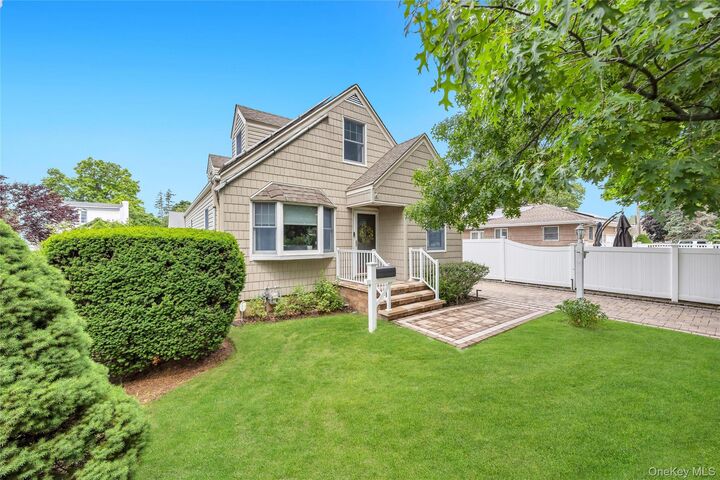
Single-Family Home
Single-Family Home
Year Built
1953
1953
Style
Cape Cod
Cape Cod
School District
Oceanside
Oceanside
County
Nassau County
Nassau County
Listed By
Grace Connors, Better Homes And Gardens Real Estate Realty Connect, Contact: gconnors@realtyconnectusa.com
Kathy Weitzman, Better Homes And Gardens Real Estate Realty Connect
Kathy Weitzman, Better Homes And Gardens Real Estate Realty Connect
Source
ONEKEY
Last checked Aug 14 2026 at 1:28 AM GMT+0000
ONEKEY
Last checked Aug 14 2026 at 1:28 AM GMT+0000
Bathroom Details
- Full Bathrooms: 2
Interior Features
- Eat-In Kitchen
- Walk Through Kitchen
- First Floor Bedroom
- First Floor Full Bath
- Ceiling Fan(s)
Kitchen
- Dishwasher
- Dryer
- Microwave
- Washer
- Stainless Steel Appliance(s)
- Tankless Water Heater
- Energy Star Qualified Appliances
- Electric Range
- Electric Oven
Heating and Cooling
- Baseboard
- Radiant
- Central Air
Basement Information
- Full
Flooring
- Wood
Utility Information
- Utilities: Trash Collection Public, Electricity Connected, Natural Gas Connected, Sewer Connected, Water Connected, Cable Connected, Phone Connected
- Sewer: Public Sewer
School Information
- Elementary School: School 3
- Middle School: School 9M-Oceanside Middle School
- High School: School 7-Oceanside Senior Hs
Parking
- Driveway
- On Street
Living Area
- 1,386 sqft
Additional Information: Realty Connect | gconnors@realtyconnectusa.com
Location
Estimated Monthly Mortgage Payment
*Based on Fixed Interest Rate withe a 30 year term, principal and interest only
Listing price
Down payment
%
Interest rate
%Mortgage calculator estimates are provided by Better Homes and Gardens Real Estate LLC and are intended for information use only. Your payments may be higher or lower and all loans are subject to credit approval.
Disclaimer: Square footage is based on information available to agent, including County records. Information has not been verified by agent and should be verified by buyer.
Based on information submitted to the MLS GRID as of 8/14/2026 01:28. All data is obtained from various sources and may not have been verified by broker or MLS GRID. Supplied Open House Information is subject to change without notice. All information should be independently reviewed and verified for accuracy. Properties may or may not be listed by the office/agent presenting the information.



As you enter, you'll find a comfortable living space which includes an eat in kitchen. primary bedroom, 1 full bath with radiant heat flooring, office/den with a door to the backyard.
As you take the staircase to the second floor there are 2 bedrooms, 1 full bath and ample closet space.
This home is move in ready and located close to shopping, dining and transportation.