

Listing by: ONEKEY as distributed by MLS GRID / Listed By: Charles "Chuck" Fisher, Better Homes And Gardens Real Estate Realty Connect; Charles "Chuck" Fisher, Realty Connect - Contact: princety1@aol.com
19 Michaels Lane Old Brookville, NY 11545
Active (66 Days)
$2,399,000 (USD)
Description
MLS #:
906140
906140
Taxes
$18,859(2026)
$18,859(2026)
Lot Size
1 acres
1 acres
Type
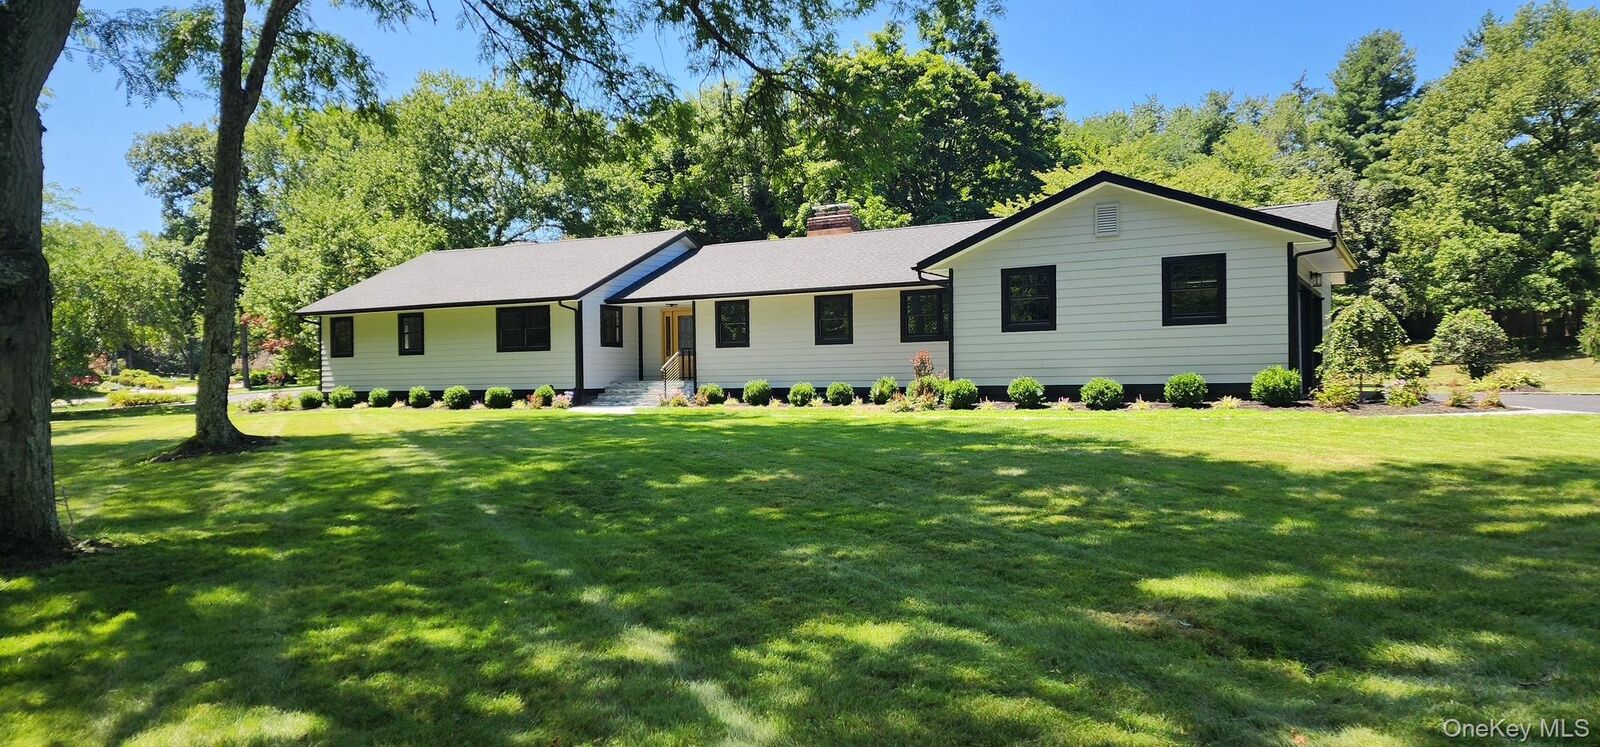
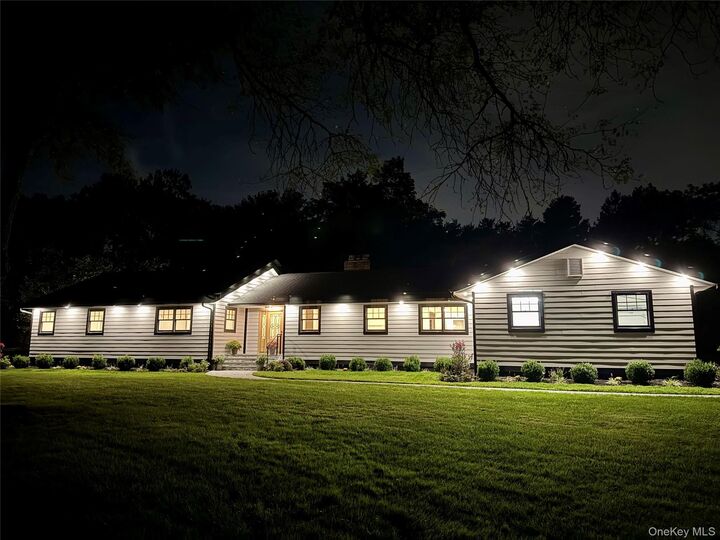
Single-Family Home
Single-Family Home
Year Built
1964
1964
Style
Ranch, Modern
Ranch, Modern
School District
North Shore
North Shore
County
Nassau County
Nassau County
Listed By
Charles "Chuck" Fisher, Better Homes And Gardens Real Estate Realty Connect, Contact: princety1@aol.com
Charles "Chuck" Fisher, Better Homes And Gardens Real Estate Realty Connect
Charles "Chuck" Fisher, Better Homes And Gardens Real Estate Realty Connect
Source
ONEKEY
Last checked Sep 28 2026 at 1:21 AM GMT+0000
ONEKEY
Last checked Sep 28 2026 at 1:21 AM GMT+0000
Bathroom Details
- Full Bathrooms: 3
- Half Bathroom: 1
Interior Features
- Eat-In Kitchen
- Cathedral Ceiling(s)
- Washer/Dryer Hookup
- High Ceilings
- Chefs Kitchen
- Kitchen Island
- First Floor Bedroom
- First Floor Full Bath
- Laundry: Laundry Room
- Breakfast Bar
- Built-In Features
- Crown Molding
- Dry Bar
- Laundry: Electric Dryer Hookup
- Laundry: Washer Hookup
Kitchen
- Stainless Steel Appliance(s)
Property Features
- Fireplace: Wood Burning
Heating and Cooling
- Baseboard
- Central Air
Basement Information
- Full
- Finished
Flooring
- Vinyl
Utility Information
- Utilities: Cable Available
- Sewer: Cesspool
School Information
- Elementary School: Glen Head Elementary School
- Middle School: North Shore Middle School
- High School: North Shore Senior High School
Parking
- Driveway
- Off Street
- Garage
- Garage Door Opener
- Oversized
Living Area
- 4,200 sqft
Additional Information: Realty Connect | princety1@aol.com
Location
Estimated Monthly Mortgage Payment
*Based on Fixed Interest Rate withe a 30 year term, principal and interest only
Listing price
Down payment
%
Interest rate
%Mortgage calculator estimates are provided by Better Homes and Gardens Real Estate LLC and are intended for information use only. Your payments may be higher or lower and all loans are subject to credit approval.
Disclaimer: Square footage is based on information available to agent, including County records. Information has not been verified by agent and should be verified by buyer.
Based on information submitted to the MLS GRID as of 9/28/2026 01:21. All data is obtained from various sources and may not have been verified by broker or MLS GRID. Supplied Open House Information is subject to change without notice. All information should be independently reviewed and verified for accuracy. Properties may or may not be listed by the office/agent presenting the information.



hardwood flooring and stainless appliances. A beautiful sunroom off the kitchen adds more space to relax and enjoy the private property. Custom millwork throughout including coffered ceilings and a full 15 ft wall of
architectural molding . New Andersen black frame windows and Hardie Plank siding . North Shore Schools Low property taxes .... Shows like a model ...furnishing are ai generated