

Listing by: ONEKEY as distributed by MLS GRID / Listed By: Adrianne Faranda, Better Homes And Gardens Real Estate Realty Connect - Contact: 516-551-5590
15 Wood Drive Oyster Bay, NY 11771
Pending (115 Days)
$949,000 (USD)
Description
MLS #:
1009941
1009941
Taxes
$12,375(2026)
$12,375(2026)
Lot Size
7,000 SQFT
7,000 SQFT
Type
Single-Family Home
Single-Family Home
Year Built
1960
1960
Style
Split Level
Split Level
School District
Oyster Bay-East Norwich
Oyster Bay-East Norwich
County
Nassau County
Nassau County
Listed By
Adrianne Faranda, Better Homes And Gardens Real Estate Realty Connect, Contact: 516-551-5590
Source
ONEKEY
Last checked Sep 28 2026 at 7:09 AM GMT+0000
ONEKEY
Last checked Sep 28 2026 at 7:09 AM GMT+0000
Bathroom Details
- Full Bathrooms: 2
Interior Features
- Eat-In Kitchen
- Granite Counters
- Laundry: In Basement
- Open Kitchen
- Kitchen Island
- Formal Dining
- Breakfast Bar
Kitchen
- Dishwasher
Heating and Cooling
- Oil
- Wall/Window Unit(s)
Basement Information
- Partially Finished
Flooring
- Hardwood
Utility Information
- Utilities: Electricity Connected, Sewer Connected, Water Connected
- Sewer: Public Sewer
School Information
- Elementary School: Theodore Roosevelt School
- Middle School: Oyster Bay High School
- High School: Oyster Bay High School
Parking
- Driveway
- Attached
- Garage
Living Area
- 2,034 sqft
Additional Information: Realty Connect | 516-551-5590
Location
Estimated Monthly Mortgage Payment
*Based on Fixed Interest Rate withe a 30 year term, principal and interest only
Listing price
Down payment
%
Interest rate
%Mortgage calculator estimates are provided by Better Homes and Gardens Real Estate LLC and are intended for information use only. Your payments may be higher or lower and all loans are subject to credit approval.
Disclaimer: Square footage is based on information available to agent, including County records. Information has not been verified by agent and should be verified by buyer.
Based on information submitted to the MLS GRID as of 9/28/2026 07:09. All data is obtained from various sources and may not have been verified by broker or MLS GRID. Supplied Open House Information is subject to change without notice. All information should be independently reviewed and verified for accuracy. Properties may or may not be listed by the office/agent presenting the information.



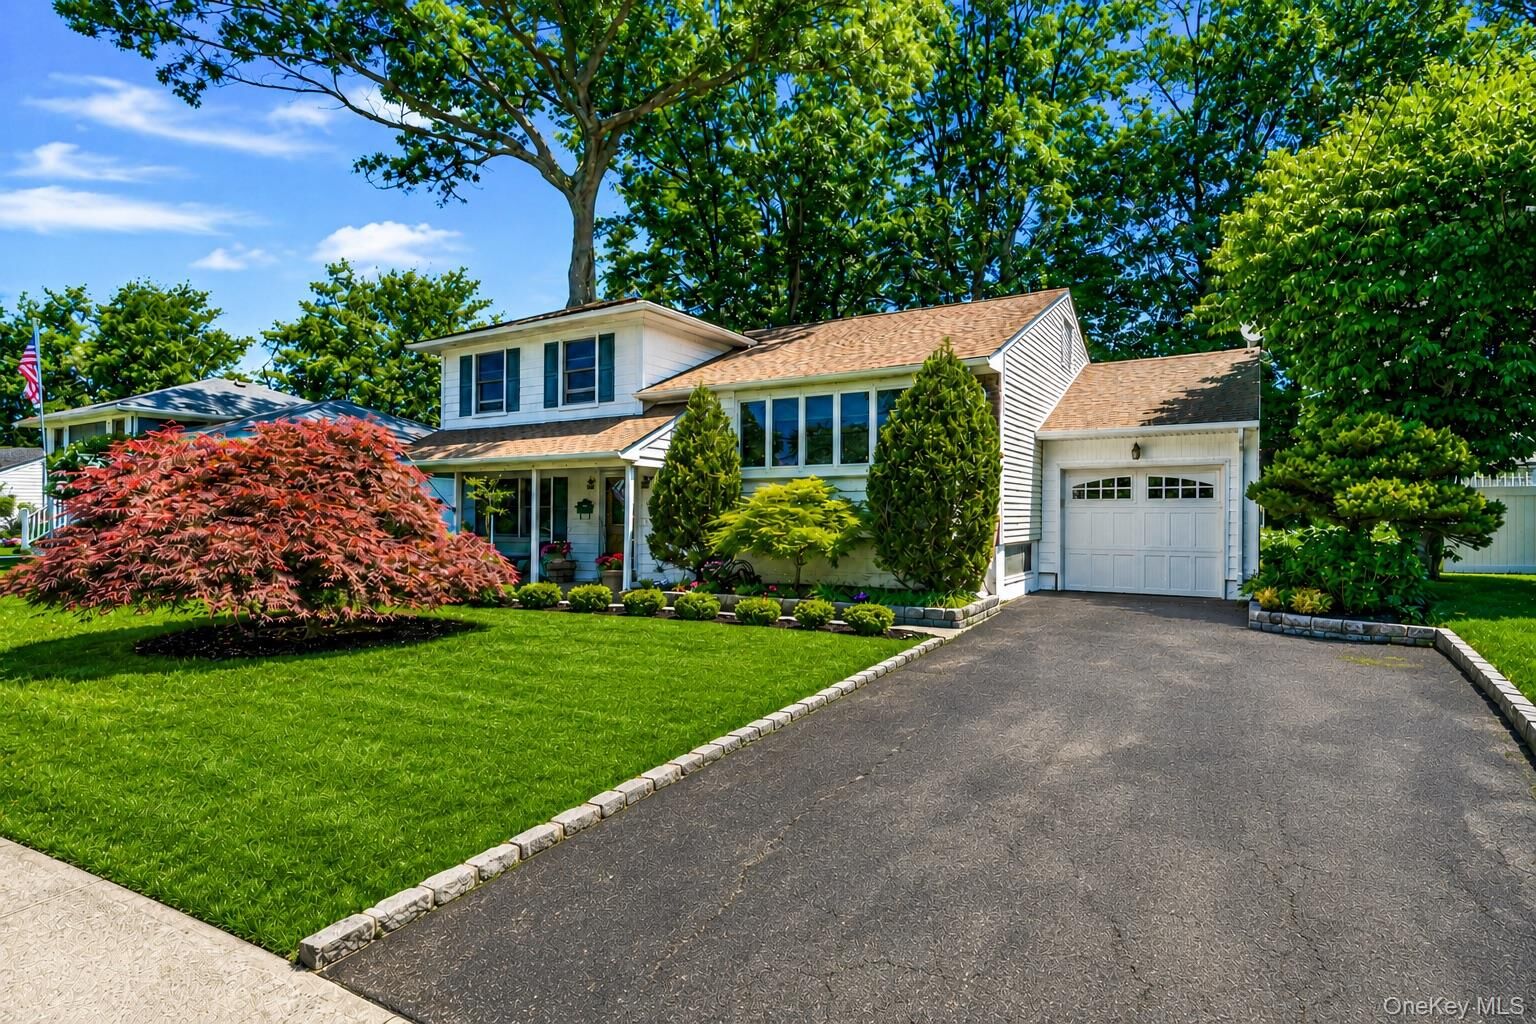
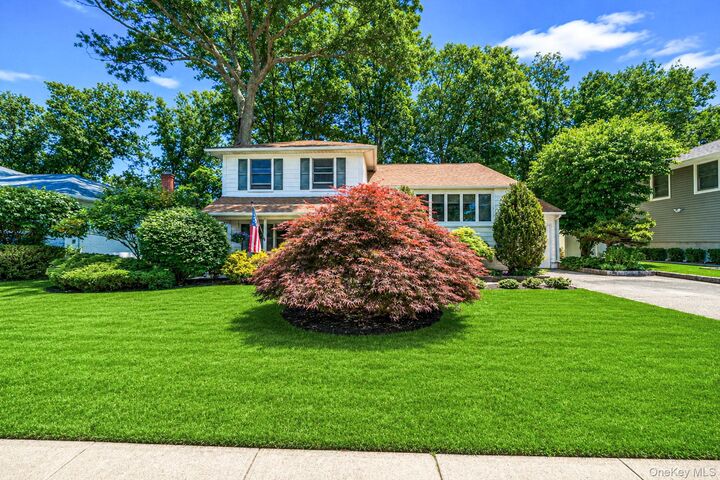
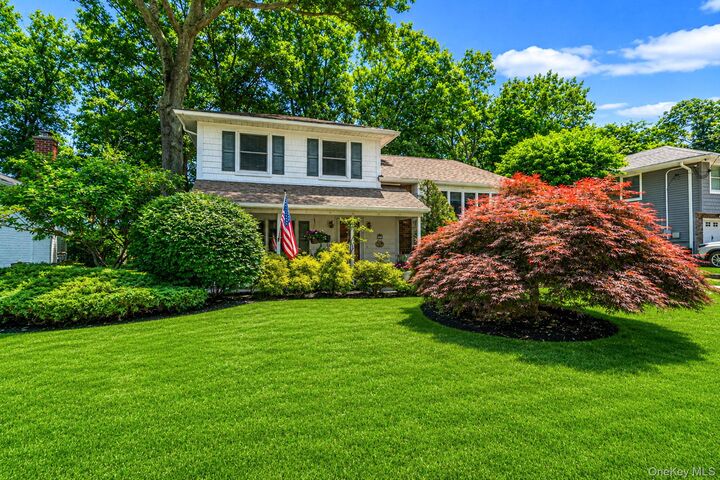
**Nestled in a desirable Oyster Bay location, this beautifully updated split-level residence offers the perfect blend of timeless elegance and modern comfort.** Boasting 4 generously sized bedrooms and 2 tastefully renovated baths, the home features a thoughtfully designed layout with spacious, light-filled interiors ideal for both everyday living and entertaining.
The well-appointed kitchen flows seamlessly into inviting living and dining spaces, creating an effortless atmosphere for gatherings. Beautiful hardwood floors throughout the main level. A partial basement with a versatile bonus room provides exceptional flexibility, perfect for a private home office, fitness studio, media room, or guest retreat.
Outside, the fully fenced property offers a private backyard oasis with ample space for relaxation and outdoor entertaining. ***The oversized deck has been removed to create a larger yard***. Additional amenities include an attached garage and meticulous upkeep throughout. Ideally situated near Oyster Bay's charming waterfront, boutiques, restaurants, parks, and transportation, this exceptional home presents a rare opportunity to enjoy refined North Shore living in one of Long Island's most sought-after communities.