

Listing by: ONEKEY as distributed by MLS GRID / Listed By: Nancy Vargas-Johnson, Better Homes And Gardens Real Estate Realty Connect; Todd Johnson, Realty Connect - Contact: 631-881-5160
115 Clarendon Road Ronkonkoma, NY 11779
Pending (39 Days)
$758,000 (USD)
Description
MLS #:
1007101
1007101
Taxes
$12,591(2026)
$12,591(2026)
Lot Size
10,454 SQFT
10,454 SQFT
Type
Single-Family Home
Single-Family Home
Year Built
1962
1962
Style
Hi Ranch, Split Level
Hi Ranch, Split Level
School District
Sachem
Sachem
County
Suffolk County
Suffolk County
Listed By
Nancy Vargas-Johnson, Better Homes And Gardens Real Estate Realty Connect, Contact: 631-881-5160
Todd Johnson, Better Homes And Gardens Real Estate Realty Connect
Todd Johnson, Better Homes And Gardens Real Estate Realty Connect
Source
ONEKEY
Last checked Aug 14 2026 at 12:27 AM GMT+0000
ONEKEY
Last checked Aug 14 2026 at 12:27 AM GMT+0000
Bathroom Details
- Full Bathrooms: 2
Interior Features
- Master Downstairs
- Eat-In Kitchen
- Open Floorplan
- Open Kitchen
- First Floor Bedroom
- First Floor Full Bath
- Laundry: Laundry Room
- Breakfast Bar
- Primary Bathroom
- Quartz/Quartzite Counters
- Recessed Lighting
Kitchen
- Dishwasher
- Dryer
- Washer
- Electric Water Heater
Heating and Cooling
- Oil
- Baseboard
- Central Air
- Ductless
Basement Information
- Finished
- Walk-Out Access
Flooring
- Hardwood
- Vinyl
Utility Information
- Utilities: Trash Collection Public, Electricity Connected, Water Connected, Cable Connected
- Sewer: Cesspool
School Information
- Elementary School: Cayuga Elementary School
- Middle School: Sagamore Middle School
- High School: Sachem High School North
Parking
- Driveway
Living Area
- 2,454 sqft
Additional Information: Realty Connect | 631-881-5160
Location
Estimated Monthly Mortgage Payment
*Based on Fixed Interest Rate withe a 30 year term, principal and interest only
Listing price
Down payment
%
Interest rate
%Mortgage calculator estimates are provided by Better Homes and Gardens Real Estate LLC and are intended for information use only. Your payments may be higher or lower and all loans are subject to credit approval.
Disclaimer: Square footage is based on information available to agent, including County records. Information has not been verified by agent and should be verified by buyer.
Based on information submitted to the MLS GRID as of 8/14/2026 00:27. All data is obtained from various sources and may not have been verified by broker or MLS GRID. Supplied Open House Information is subject to change without notice. All information should be independently reviewed and verified for accuracy. Properties may or may not be listed by the office/agent presenting the information.



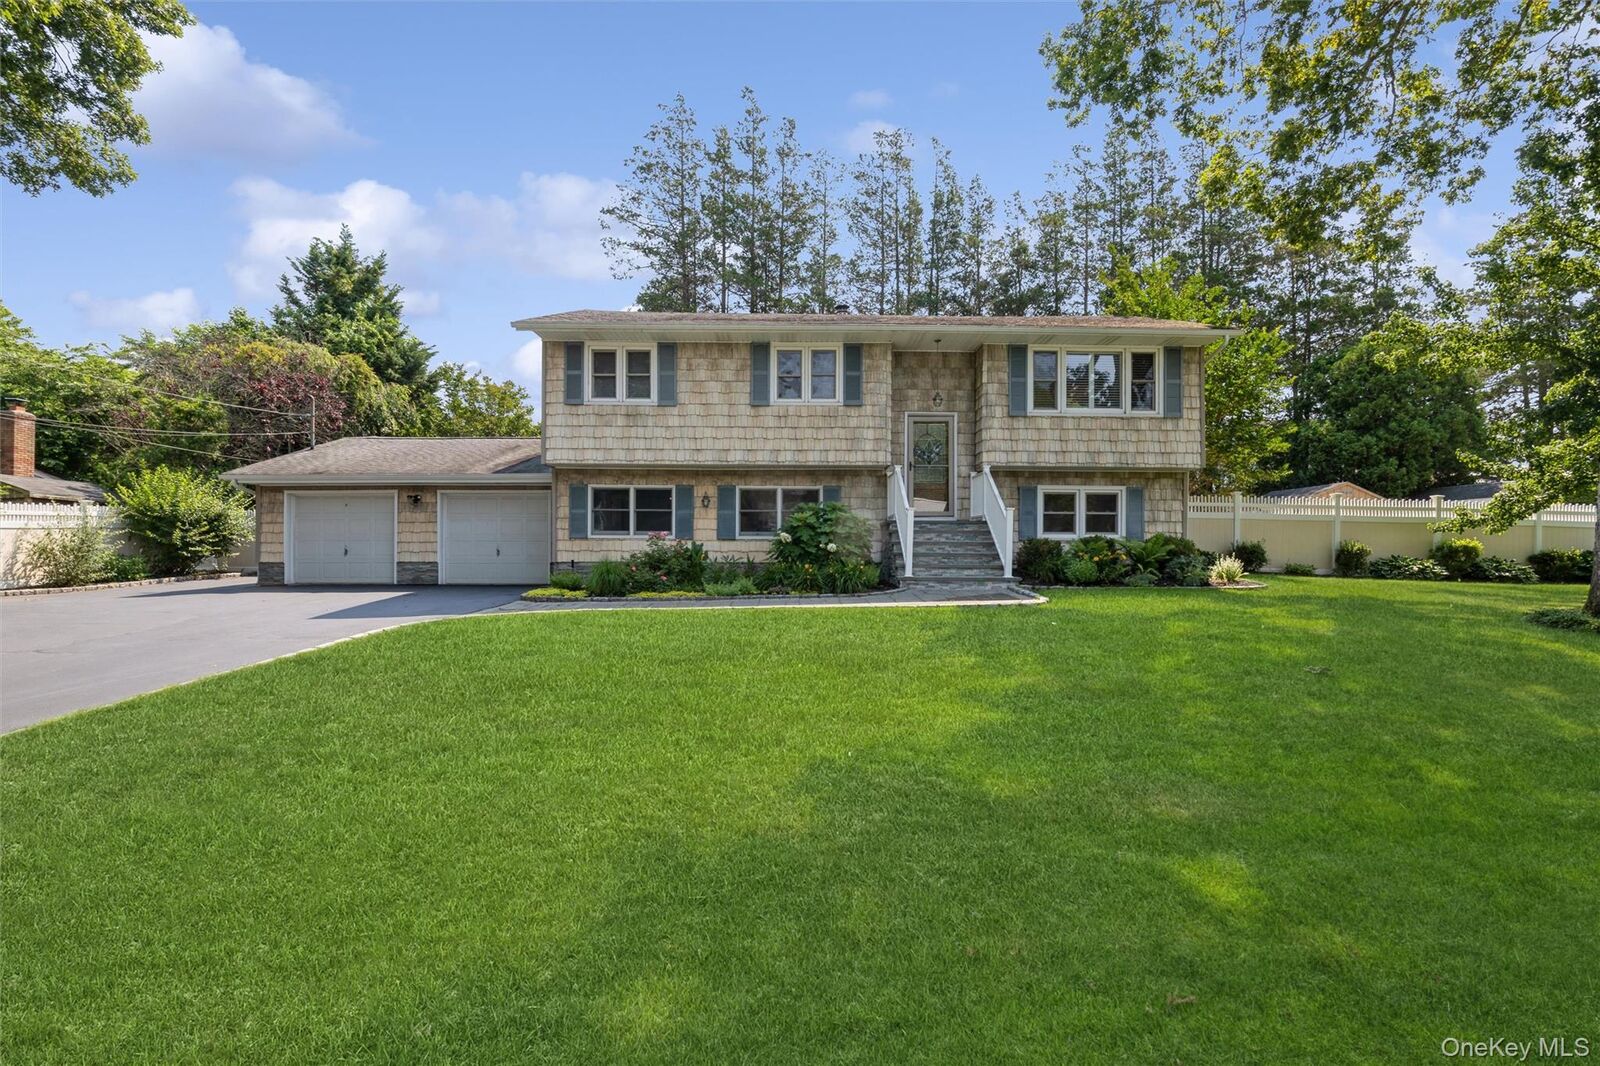
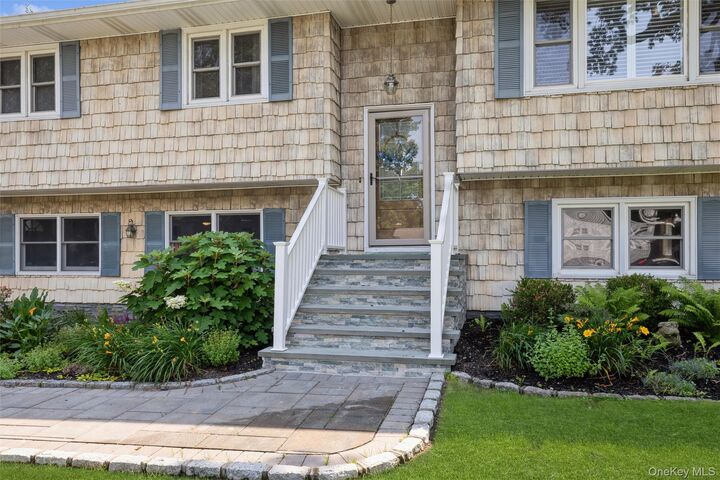
Designed for comfort, utility, and lifestyle flexibility, this home features 2 kitchens, 2 living rooms, 2 dining areas, a den, and a legal one-bedroom accessory apartment with a private front entrance. The main level offers hardwood floors, crown molding, central air, a backup ductless split unit, window treatments that remain, and an updated kitchen with dark cabinetry, stainless steel appliances, a generous center island, and open flow to the dining and living areas.
Off the kitchen, an upper composite-style deck overlooks the professionally landscaped rear yard. The lower level includes a spacious recreation room with easy access to the rear patio, plus the legal apartment with convenient patio access.
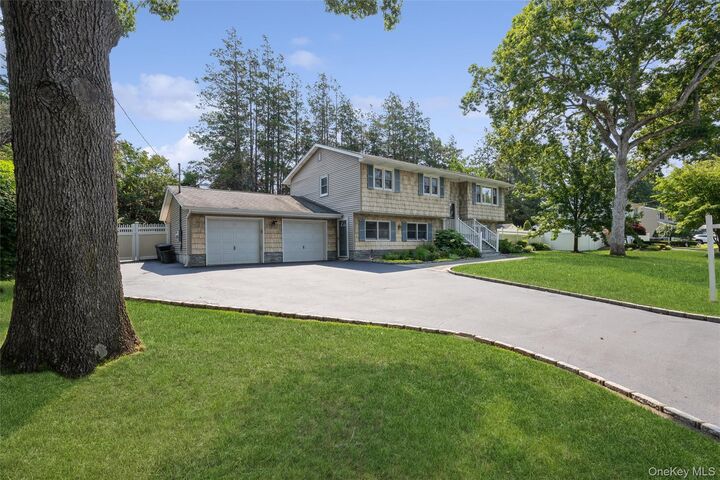
Outdoors, enjoy seasonal gardens, two raised garden beds for vegetables or herbs, a shed, and a lower concrete patio bordered with pavers. It is a fully fenced private backyard. Additional highlights include a one-car garage, generator hookup, driveway parking for approximately 5 to 6 cars, and a location approximately 300 feet from Dorchester Park, which includes a playground.