

Listing by: ONEKEY as distributed by MLS GRID / Listed By: Oakar Reinstein, Better Homes And Gardens Real Estate Realty Connect
273 Cambon Avenue Saint James, NY 11780
Active (32 Days)
$824,000 (USD)
OPEN HOUSE TIMES
-
OPENSat, Aug 1512 noon - 4:00 pm
-
OPENSun, Aug 1612 noon - 2:00 pm
Description
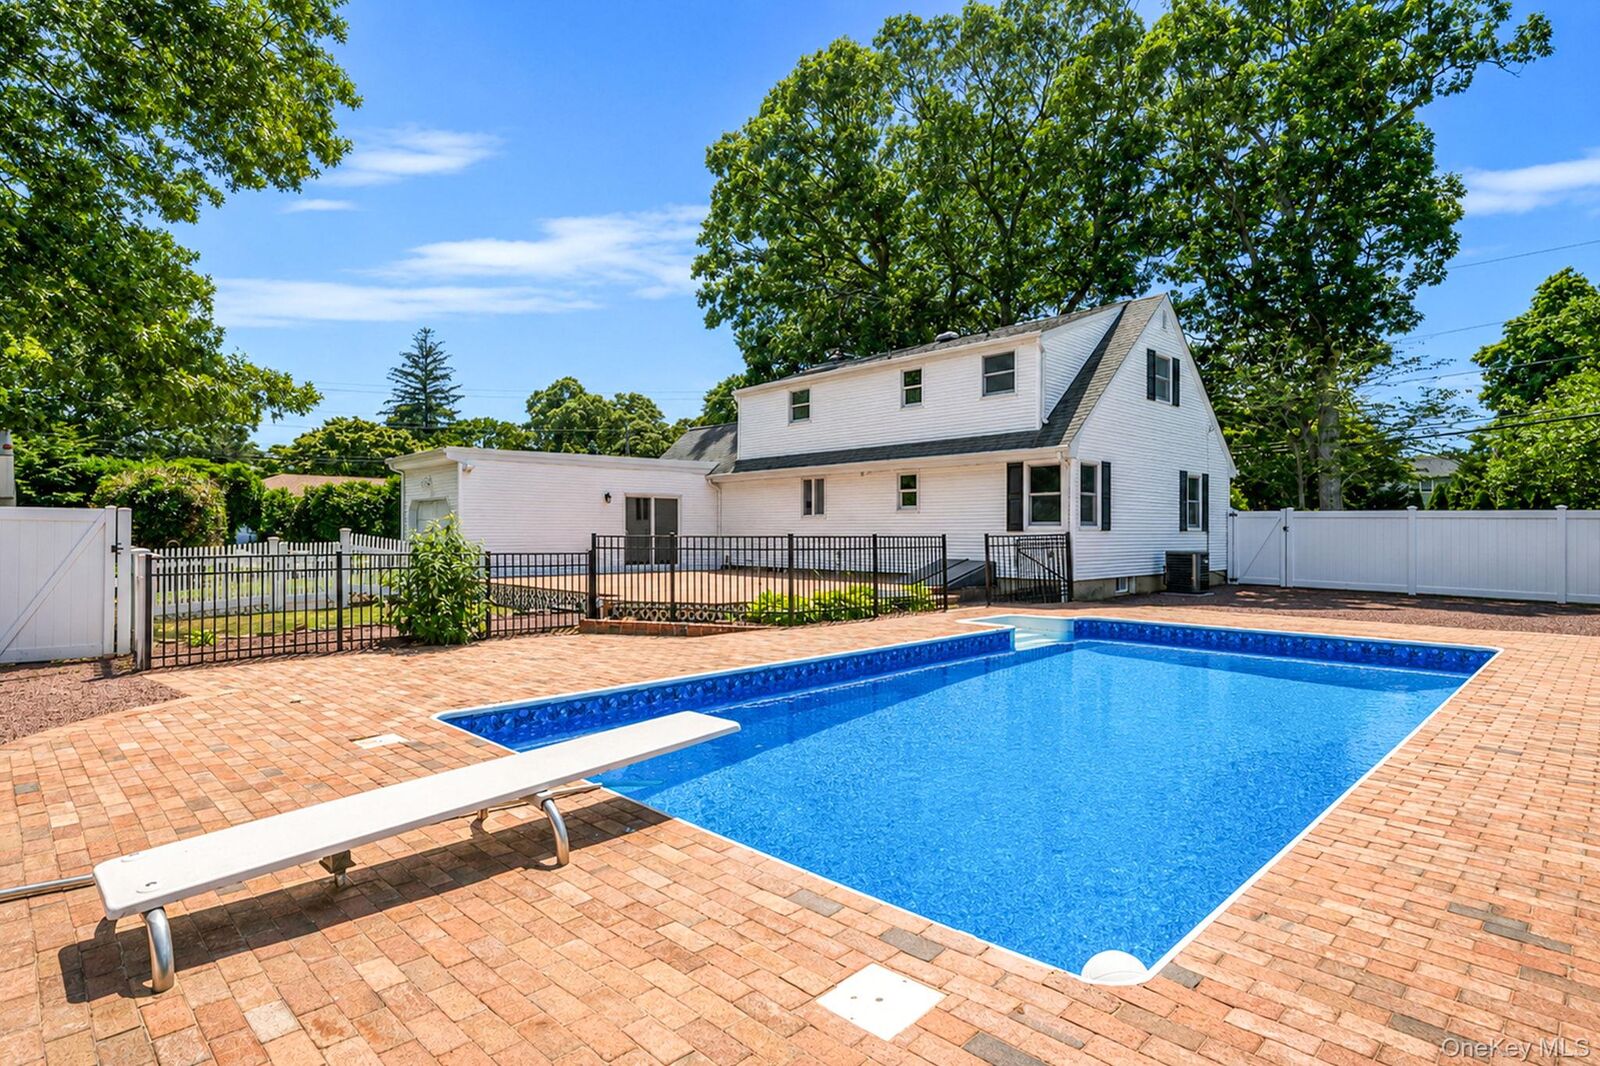
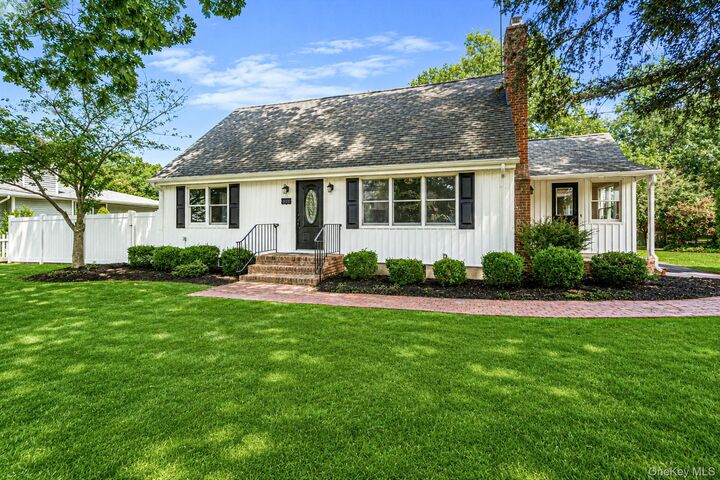
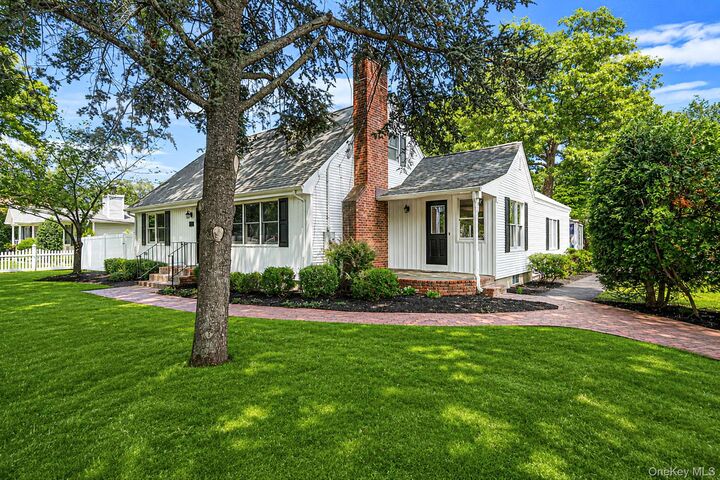
Welcome to this beautifully renovated Saint James home where no expense has been spared. Every detail has been thoughtfully updated, featuring board and batten siding, Andersen windows, and gorgeous hardwood floors throughout. The designer two tone kitchen showcases vanilla and warm brown shaker wood cabinetry, elegant granite countertops, and stainless steel appliances. Both brand new bathrooms have sleek, modern design. Additional upgrades include In ground sprinklers, brand new central air conditioning, new electrical panels for both the house and pool, and a fully finished basement with outside entrance. Step outside to your private backyard oasis featuring a newly updated in ground pool with brand new liner, pump, filter and beautifully landscaped grounds. Ideally located just minutes from Smith Heaven mall, shopping, dining, parks, and major roadways. This home offers both convenience and an exceptional lifestyle. Situated within the highly regarded Smithtown School District! This truly move in ready home delivers luxury finishes, quality craftsmanship, and incredible value. POTENTIAL MOTHER DAUGHTER SET UP AND BASEMENT WITH OUTSIDE ENTRANCE!
MLS #:
1023804
1023804
Taxes
$13,782(2025)
$13,782(2025)
Lot Size
0.39 acres
0.39 acres
Type
Single-Family Home
Single-Family Home
Year Built
1950
1950
Style
Exp Cape
Exp Cape
School District
Smithtown
Smithtown
County
Suffolk County
Suffolk County
Listed By
Oakar Reinstein, Better Homes And Gardens Real Estate Realty Connect
Source
ONEKEY
Last checked Aug 14 2026 at 3:13 AM GMT+0000
ONEKEY
Last checked Aug 14 2026 at 3:13 AM GMT+0000
Bathroom Details
- Full Bathrooms: 2
Interior Features
- Granite Counters
- Storage
- Washer/Dryer Hookup
- Chefs Kitchen
- Open Floorplan
- Kitchen Island
- First Floor Bedroom
- First Floor Full Bath
- His and Hers Closets
Kitchen
- Dishwasher
- Microwave
- Refrigerator
- Stainless Steel Appliance(s)
- Range
Property Features
- Fireplace: Living Room
Heating and Cooling
- Baseboard
- Central Air
Basement Information
- Full
- Finished
Pool Information
- In Ground
Flooring
- Wood
Utility Information
- Utilities: Trash Collection Public, Electricity Connected, Water Connected, Cable Connected, Phone Connected
- Sewer: Cesspool
School Information
- Elementary School: St James Elementary School
- Middle School: Nesaquake Middle School
- High School: Smithtown High School-East
Parking
- Driveway
Living Area
- 1,800 sqft
Location
Estimated Monthly Mortgage Payment
*Based on Fixed Interest Rate withe a 30 year term, principal and interest only
Listing price
Down payment
%
Interest rate
%Mortgage calculator estimates are provided by Better Homes and Gardens Real Estate LLC and are intended for information use only. Your payments may be higher or lower and all loans are subject to credit approval.
Disclaimer: Square footage is based on information available to agent, including County records. Information has not been verified by agent and should be verified by buyer.
Based on information submitted to the MLS GRID as of 8/14/2026 03:13. All data is obtained from various sources and may not have been verified by broker or MLS GRID. Supplied Open House Information is subject to change without notice. All information should be independently reviewed and verified for accuracy. Properties may or may not be listed by the office/agent presenting the information.


