

Listing by: ONEKEY as distributed by MLS GRID / Listed By: Coldwell Banker American Homes - Contact: 631-863-9800
3 Bayberry Drive Saint James, NY 11780
Pending (109 Days)
$699,999 (USD)
Description
MLS #:
1006934
1006934
Taxes
$12,354(2025)
$12,354(2025)
Lot Size
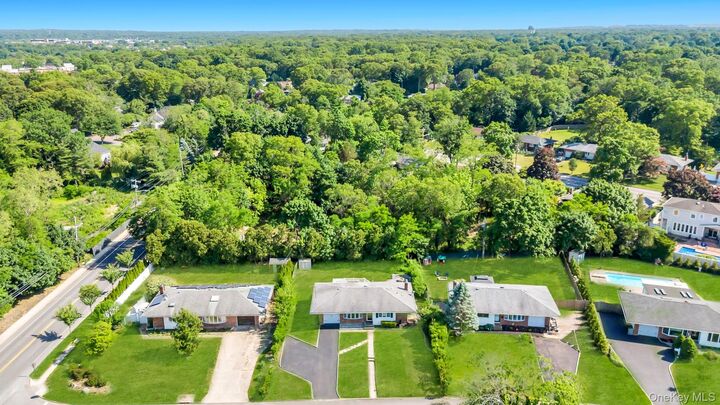
0.25 acres
0.25 acres
Type
Single-Family Home
Single-Family Home
Year Built
1955
1955
Style
Exp Ranch
Exp Ranch
School District
Smithtown
Smithtown
County
Suffolk County
Suffolk County
Listed By
Frank Morreale, Coldwell Banker American Homes, Contact: 631-863-9800
Bryan Karp, Coldwell Banker American Homes
Bryan Karp, Coldwell Banker American Homes
Source
ONEKEY
Last checked Sep 28 2026 at 5:38 AM GMT+0000
ONEKEY
Last checked Sep 28 2026 at 5:38 AM GMT+0000
Bathroom Details
- Full Bathrooms: 2
Interior Features
- Eat-In Kitchen
- Laundry: In Basement
- Open Floorplan
- First Floor Bedroom
- Formal Dining
- First Floor Full Bath
- Laundry: In Hall
- Built-In Features
- Quartz/Quartzite Counters
- Recessed Lighting
- Entertainment Cabinets
Kitchen
- Cooktop
- Dishwasher
- Dryer
- Microwave
- Refrigerator
- Stainless Steel Appliance(s)
- Gas Range
- Gas Cooktop
- Gas Oven
Heating and Cooling
- Natural Gas
- Forced Air
- Heat Pump
- Central Air
- Ductless
Basement Information
- Finished
Flooring
- Hardwood
- Laminate
Utility Information
- Utilities: Electricity Connected, Natural Gas Connected
- Sewer: Cesspool
School Information
- Elementary School: Mills Pond Elementary School
- Middle School: Nesaquake Middle School
- High School: Smithtown High School-East
Parking
- Driveway
Living Area
- 1,250 sqft
Additional Information: American Homes | 631-863-9800
Location
Estimated Monthly Mortgage Payment
*Based on Fixed Interest Rate withe a 30 year term, principal and interest only
Listing price
Down payment
%
Interest rate
%Mortgage calculator estimates are provided by Better Homes and Gardens Real Estate LLC and are intended for information use only. Your payments may be higher or lower and all loans are subject to credit approval.
Disclaimer: Square footage is based on information available to agent, including County records. Information has not been verified by agent and should be verified by buyer.
Based on information submitted to the MLS GRID as of 9/28/2026 05:38. All data is obtained from various sources and may not have been verified by broker or MLS GRID. Supplied Open House Information is subject to change without notice. All information should be independently reviewed and verified for accuracy. Properties may or may not be listed by the office/agent presenting the information.



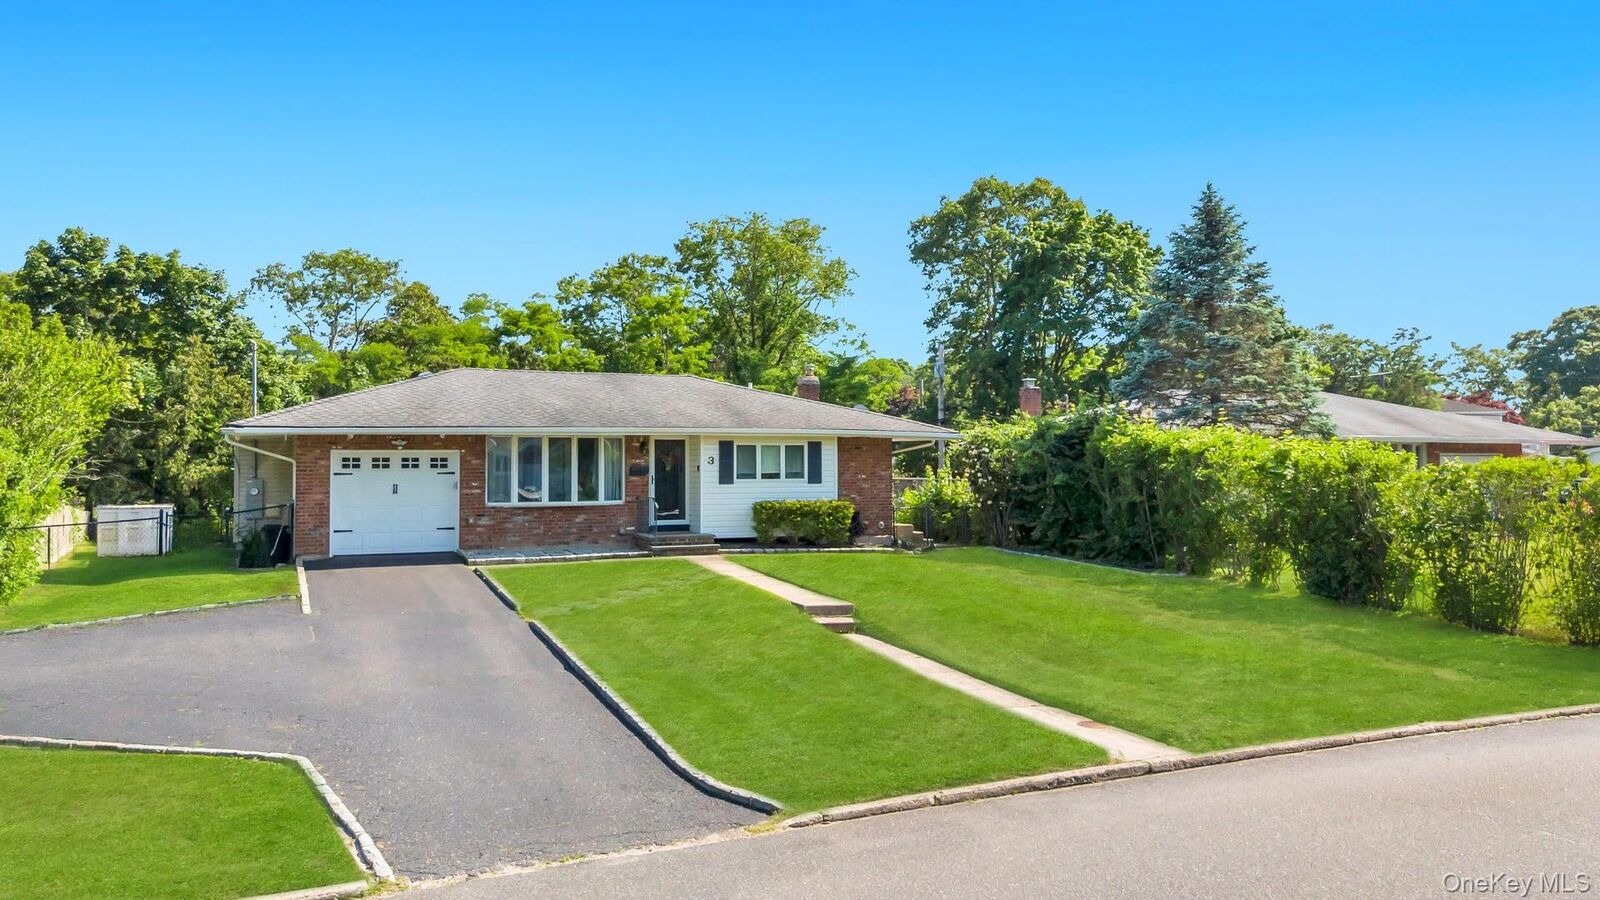
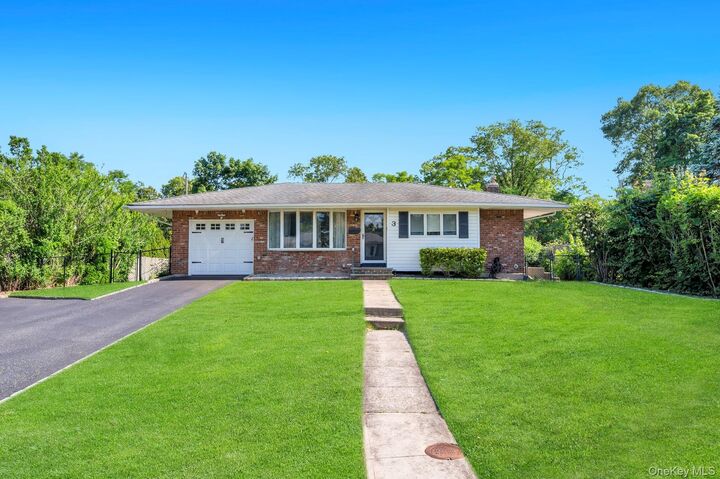
This beautifully updated home has been renovated from top to bottom within the last six years and offers the perfect blend of style, comfort, and functionality.
The stunning kitchen, renovated in 2022, features quartz countertops, stainless steel appliances, custom tile backsplash, recessed lighting, glass display cabinetry, and thoughtful designer finishes throughout. The main bathroom was also completely updated in 2022.
There is a full basement with an outside entrance.
For added convenience, washer and dryer hookups are available on both the main level and in the basement.
Additional updates include beautifully refinished hardwood floors on the main level (2022), central air conditioning on the main floor, and ductless split units in the basement for year-round comfort.
Step outside to enjoy the private backyard retreat featuring a spacious deck leading to a large patio—perfect for entertaining guests, outdoor dining, or simply relaxing after a long day.
Nestled in a picturesque, storybook neighborhood, this home offers a prime Saint James location close to everything the community has to offer.
With countless updates and amenities throughout, this is truly a home that must be seen to be appreciated. Schedule your private showing today before this exceptional opportunity is gone!