

Listing by: ONEKEY as distributed by MLS GRID / Listed By: Jamie Weinberg, Better Homes And Gardens Real Estate Realty Connect - Contact: 631-881-5160
126 Floyd Road Shirley, NY 11967
Pending (168 Days)
$650,000 (USD)
Description
MLS #:
962064
962064
Taxes
$9,602(2025)
$9,602(2025)
Lot Size
6,098 SQFT
6,098 SQFT
Type
Single-Family Home
Single-Family Home
Year Built
1986
1986
Style
Ranch
Ranch
School District
William Floyd
William Floyd
County
Suffolk County
Suffolk County
Listed By
Jamie Weinberg, Better Homes And Gardens Real Estate Realty Connect, Contact: 631-881-5160
Source
ONEKEY
Last checked Aug 13 2026 at 8:40 PM GMT+0000
ONEKEY
Last checked Aug 13 2026 at 8:40 PM GMT+0000
Bathroom Details
- Full Bathrooms: 2
- Half Bathroom: 1
Interior Features
- Eat-In Kitchen
- First Floor Bedroom
- First Floor Full Bath
Kitchen
- Cooktop
Heating and Cooling
- Oil
- None
Basement Information
- Full
- Finished
- Walk-Out Access
Utility Information
- Utilities: Electricity Available, Cable Available, Electricity Connected, Cable Connected
- Sewer: None
School Information
- Elementary School: William Floyd Elementary School
- Middle School: William Floyd Middle School
- High School: William Floyd High School
Parking
- Driveway
Living Area
- 1,228 sqft
Additional Information: Realty Connect | 631-881-5160
Location
Estimated Monthly Mortgage Payment
*Based on Fixed Interest Rate withe a 30 year term, principal and interest only
Listing price
Down payment
%
Interest rate
%Mortgage calculator estimates are provided by Better Homes and Gardens Real Estate LLC and are intended for information use only. Your payments may be higher or lower and all loans are subject to credit approval.
Disclaimer: Square footage is based on information available to agent, including County records. Information has not been verified by agent and should be verified by buyer.
Based on information submitted to the MLS GRID as of 8/13/2026 20:40. All data is obtained from various sources and may not have been verified by broker or MLS GRID. Supplied Open House Information is subject to change without notice. All information should be independently reviewed and verified for accuracy. Properties may or may not be listed by the office/agent presenting the information.



The full basement with outside separate entrance (OSE) and egress window offers incredible versatility — perfect for extended family, guest space, home office, or recreation area. You’ll also find a dedicated laundry room and a HUGE bonus space ready to suit your needs. Closets galore throughout the home provide outstanding storage. Additional highlights include oil baseboard heat, 200-amp electric service, attic fan vent, and a one-car garage.
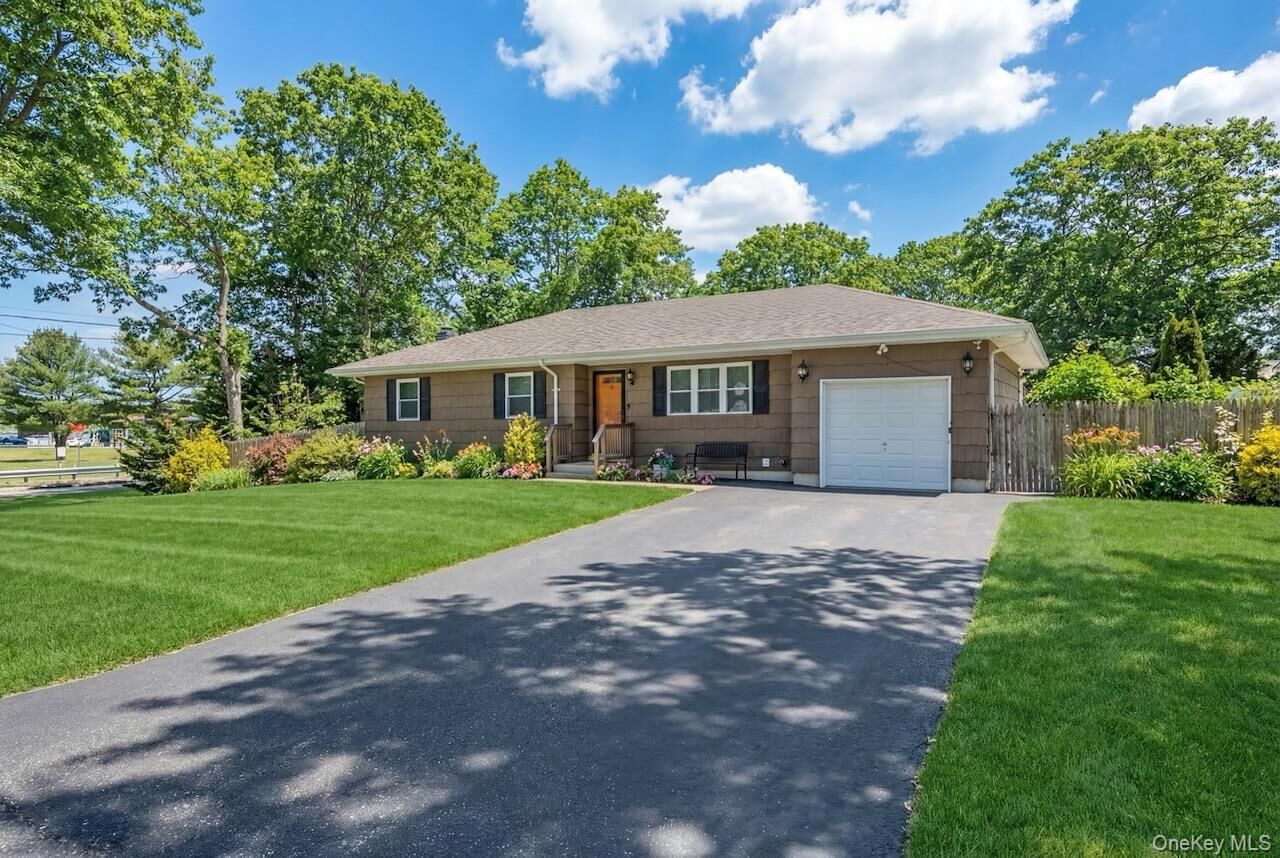
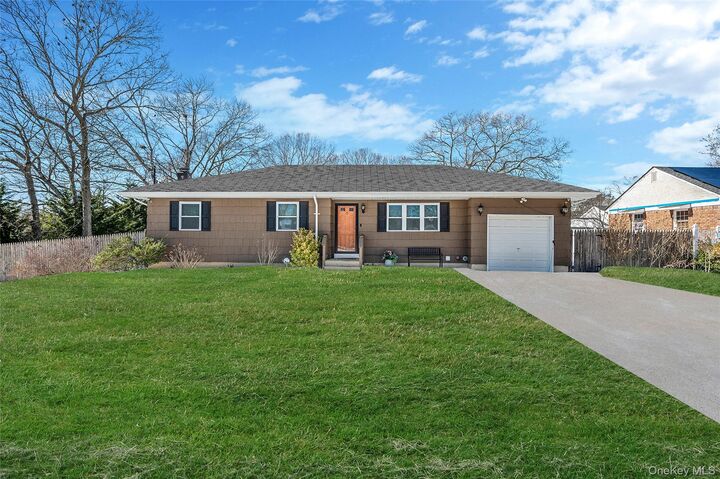
Step outside through elegant French doors to your private deck overlooking an amazing, fully fenced backyard — ideal for entertaining, relaxing, and enjoying outdoor living. The expanded driveway easily accommodates multiple vehicles, boats, RVs, and all your recreational toys. A perfect blend of charm, upgrades, and space — this one won’t last! Close to all public transportation, major highways and shops!