

Listing by: ONEKEY as distributed by MLS GRID / Listed By: Stephen King, Better Homes And Gardens Real Estate Realty Connect; Frank Sirianni, Realty Connect - Contact: 631-881-5160
16 Happy Acres Drive Shirley, NY 11967
Active (2 Days)
$599,999 (USD)
OPEN HOUSE TIMES
-
OPENSat, Oct 310:00 am - 12 noon
Description
MLS #:
1054457
1054457
Taxes
$10,242(2026)
$10,242(2026)
Lot Size
10,019 SQFT
10,019 SQFT
Type
Single-Family Home
Single-Family Home
Year Built
1958
1958
Style
Farmhouse
Farmhouse
School District
William Floyd
William Floyd
County
Suffolk County
Suffolk County
Listed By
Stephen King, Better Homes And Gardens Real Estate Realty Connect, Contact: 631-881-5160
Frank Sirianni, Better Homes And Gardens Real Estate Realty Connect
Frank Sirianni, Better Homes And Gardens Real Estate Realty Connect
Source
ONEKEY
Last checked Sep 28 2026 at 2:37 AM GMT+0000
ONEKEY
Last checked Sep 28 2026 at 2:37 AM GMT+0000
Bathroom Details
- Full Bathrooms: 2
- Half Bathroom: 1
Interior Features
- Eat-In Kitchen
- Entrance Foyer
- Granite Counters
- Walk-In Closet(s)
- First Floor Bedroom
- Formal Dining
- Primary Bathroom
Kitchen
- Dishwasher
- Dryer
- Microwave
- Oven
- Refrigerator
- Washer
- Range
Lot Information
- Level
- Sprinklers In Front
- Sprinklers In Rear
Property Features
- Fireplace: Gas
Heating and Cooling
- Baseboard
- Ductless
Basement Information
- Full
Flooring
- Hardwood
Utility Information
- Utilities: Electricity Connected, Water Connected
- Sewer: Cesspool
School Information
- Elementary School: William Floyd Elementary School
- Middle School: William Floyd Middle School
- High School: William Floyd High School
Parking
- Driveway
Living Area
- 2,088 sqft
Additional Information: Realty Connect | 631-881-5160
Location
Estimated Monthly Mortgage Payment
*Based on Fixed Interest Rate withe a 30 year term, principal and interest only
Listing price
Down payment
%
Interest rate
%Mortgage calculator estimates are provided by Better Homes and Gardens Real Estate LLC and are intended for information use only. Your payments may be higher or lower and all loans are subject to credit approval.
Disclaimer: Square footage is based on information available to agent, including County records. Information has not been verified by agent and should be verified by buyer.
Based on information submitted to the MLS GRID as of 9/28/2026 02:37. All data is obtained from various sources and may not have been verified by broker or MLS GRID. Supplied Open House Information is subject to change without notice. All information should be independently reviewed and verified for accuracy. Properties may or may not be listed by the office/agent presenting the information.



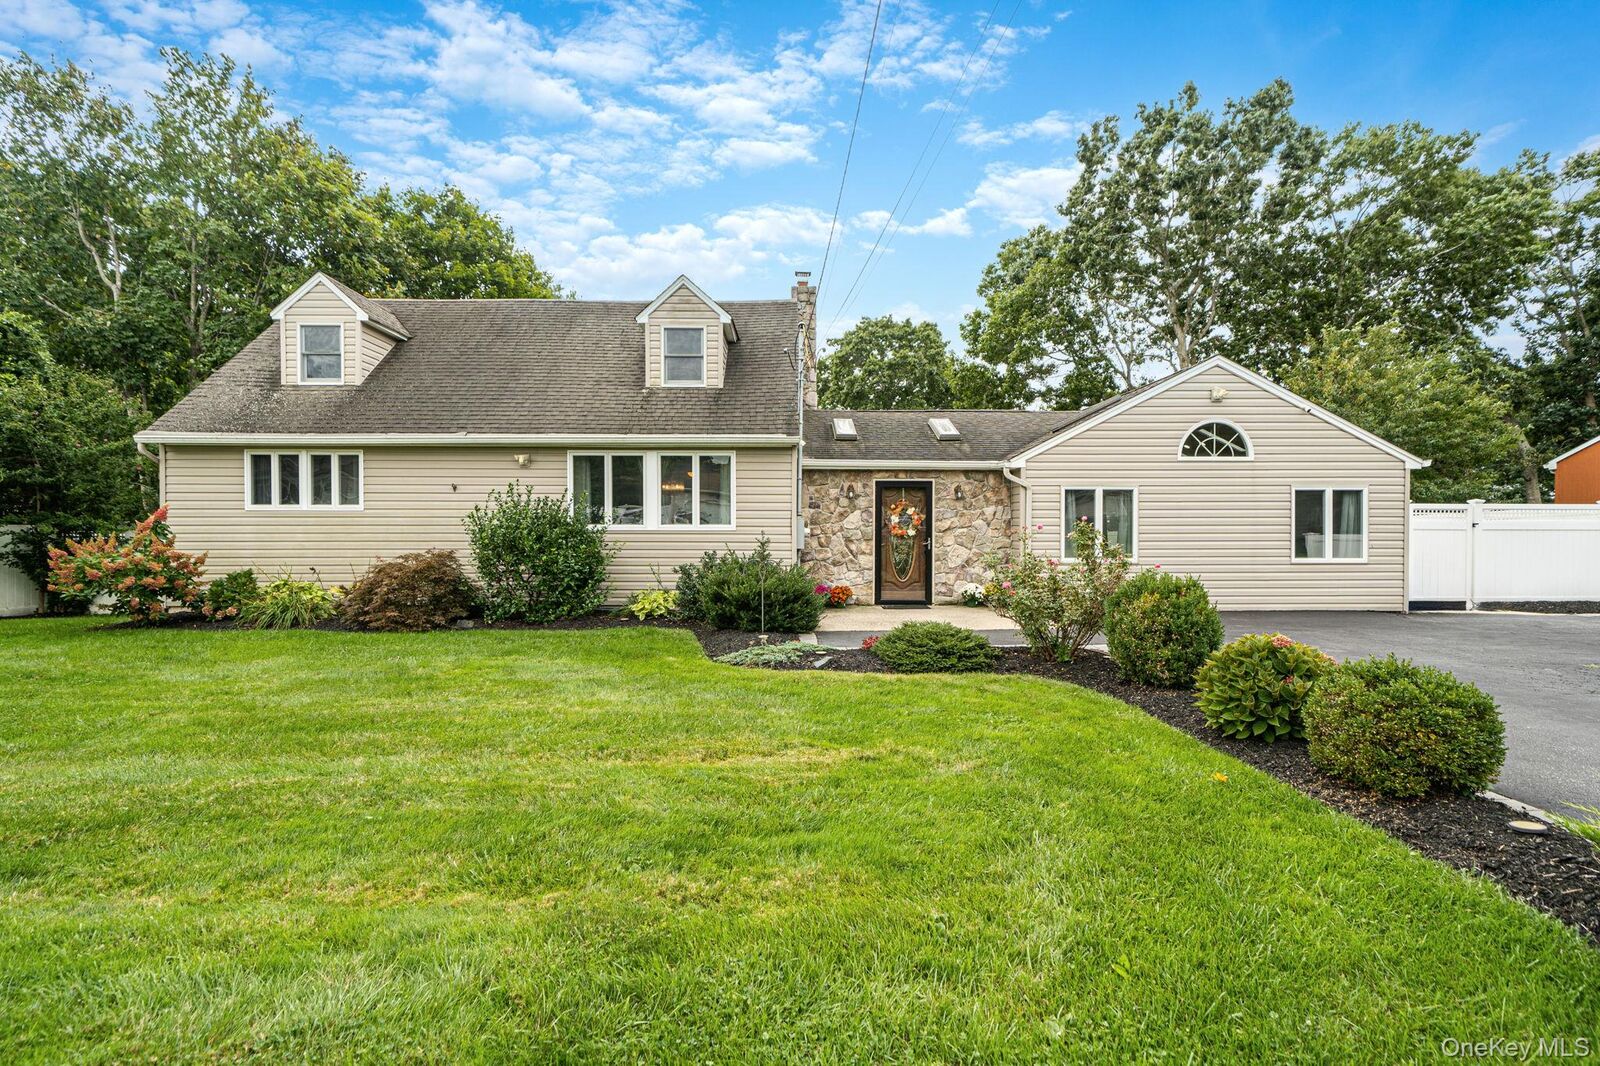
Step inside to a large, bright, and open entrance foyer that immediately flows into an even more expansive main living area highlighted by soaring vaulted ceilings, skylights, and a cozy fireplace. The dramatic ceiling height and abundance of natural light create an airy, inviting atmosphere while the fireplace brings warmth and character to the space.
A full dining room provides an ideal setting for gatherings and entertaining and leads directly into a beautifully finished, up-to-date kitchen featuring granite countertops, stainless steel appliances, and modern finishes throughout. The kitchen is truly move-in ready and needs nothing.
One of the standout features of the home is the first-floor primary bedroom, complete with a private en-suite bathroom that is fully updated and ready to enjoy. Upstairs, you’ll find two large, expansive bedrooms along with another modern, fully updated full bathroom, giving the home excellent bedroom separation and flexibility.
Additional living space includes a dedicated entertainment room, offering even more versatility for a media room, playroom, home office, or additional lounge area. A full basement provides ample storage and valuable bonus space for all of life’s extras.
For year-round comfort, the home is equipped with mini-split units providing both air conditioning and heating capabilities, allowing for efficient temperature control throughout the home.
Step outside to a beautifully maintained backyard complete with a lush lawn, in-ground sprinklers, mature landscaping, and a patio designed for outdoor entertaining. Whether hosting gatherings, dining outside, or simply enjoying a quiet afternoon, the yard offers an inviting extension of the home’s living space.
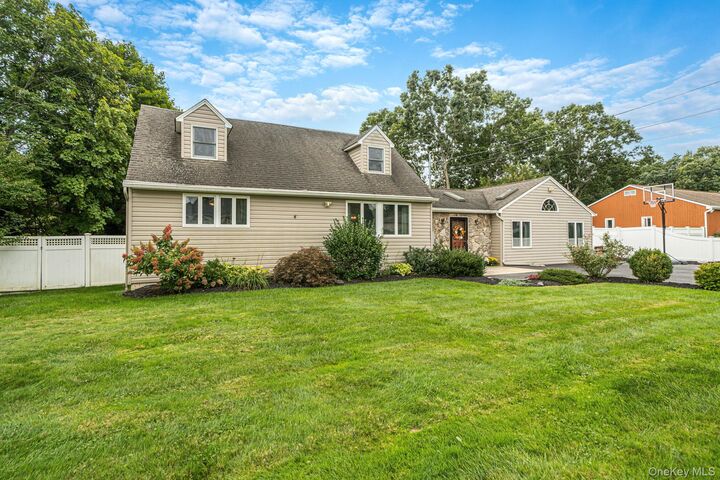
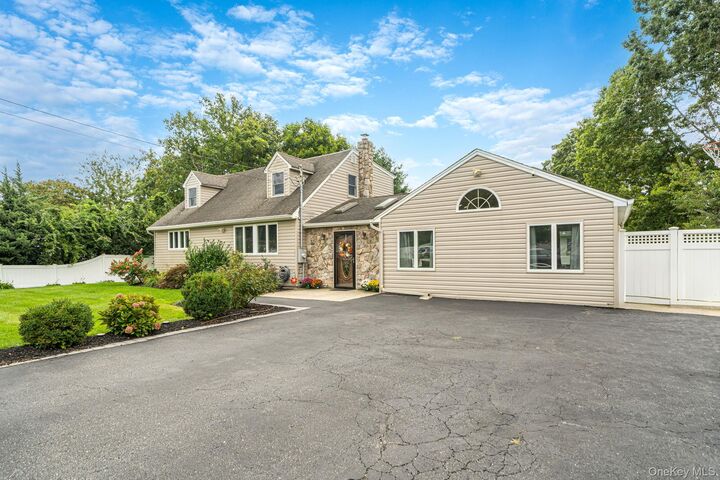
With its soaring ceilings, abundant natural light, updated kitchen and bathrooms, first-floor primary suite, flexible living areas, full basement, year-round climate control, and beautifully cared-for outdoor space, 16 Happy Acres Drive offers a move-in-ready home with the space, comfort, and versatility to enjoy for years to come.