

Listing by: ONEKEY as distributed by MLS GRID / Listed By: Donna Natale, Better Homes And Gardens Real Estate Realty Connect; Miriand Casey, Realty Connect - Contact: 516-557-9804
1 Pal Court Shoreham, NY 11786
Pending (219 Days)
$989,000 (USD)
Description
MLS #:
917722
917722
Taxes
$25,708(2025)
$25,708(2025)
Lot Size
0.57 acres
0.57 acres
Type
Single-Family Home
Single-Family Home
Year Built
2000
2000
Style
Colonial, Victorian
Colonial, Victorian
School District
Shoreham-Wading River
Shoreham-Wading River
County
Suffolk County
Suffolk County
Listed By
Donna Natale, Better Homes And Gardens Real Estate Realty Connect, Contact: 516-557-9804
Miriand Casey, Better Homes And Gardens Real Estate Realty Connect
Miriand Casey, Better Homes And Gardens Real Estate Realty Connect
Source
ONEKEY
Last checked Aug 14 2026 at 1:58 AM GMT+0000
ONEKEY
Last checked Aug 14 2026 at 1:58 AM GMT+0000
Bathroom Details
- Full Bathrooms: 2
- Half Bathroom: 1
Interior Features
- Eat-In Kitchen
- Entrance Foyer
- Granite Counters
- Walk-In Closet(s)
- Pantry
- Cathedral Ceiling(s)
- Washer/Dryer Hookup
- High Ceilings
- Double Vanity
- Open Floorplan
- Open Kitchen
- Kitchen Island
- First Floor Bedroom
- Formal Dining
- Chandelier
- His and Hers Closets
- Primary Bathroom
- Natural Woodwork
- Stone Counters
- Central Vacuum
Kitchen
- Dishwasher
- Microwave
- Refrigerator
- Gas Range
Subdivision
- North Hills
Lot Information
- Level
- Corner Lot
- Cul-De-Sac
- Back Yard
Heating and Cooling
- Natural Gas
- Forced Air
- Central Air
Basement Information
- Full
- Unfinished
Flooring
- Carpet
- Wood
Utility Information
- Utilities: Cable Available, Trash Collection Public, Electricity Connected, Natural Gas Connected, Water Connected
- Sewer: Cesspool
School Information
- Elementary School: Miller Avenue School
- Middle School: Albert G Prodell Middle School
- High School: Shoreham-Wading River High School
Parking
- Driveway
- Garage
Living Area
- 3,605 sqft
Additional Information: Realty Connect | 516-557-9804
Location
Estimated Monthly Mortgage Payment
*Based on Fixed Interest Rate withe a 30 year term, principal and interest only
Listing price
Down payment
%
Interest rate
%Mortgage calculator estimates are provided by Better Homes and Gardens Real Estate LLC and are intended for information use only. Your payments may be higher or lower and all loans are subject to credit approval.
Disclaimer: Square footage is based on information available to agent, including County records. Information has not been verified by agent and should be verified by buyer.
Based on information submitted to the MLS GRID as of 8/14/2026 01:58. All data is obtained from various sources and may not have been verified by broker or MLS GRID. Supplied Open House Information is subject to change without notice. All information should be independently reviewed and verified for accuracy. Properties may or may not be listed by the office/agent presenting the information.



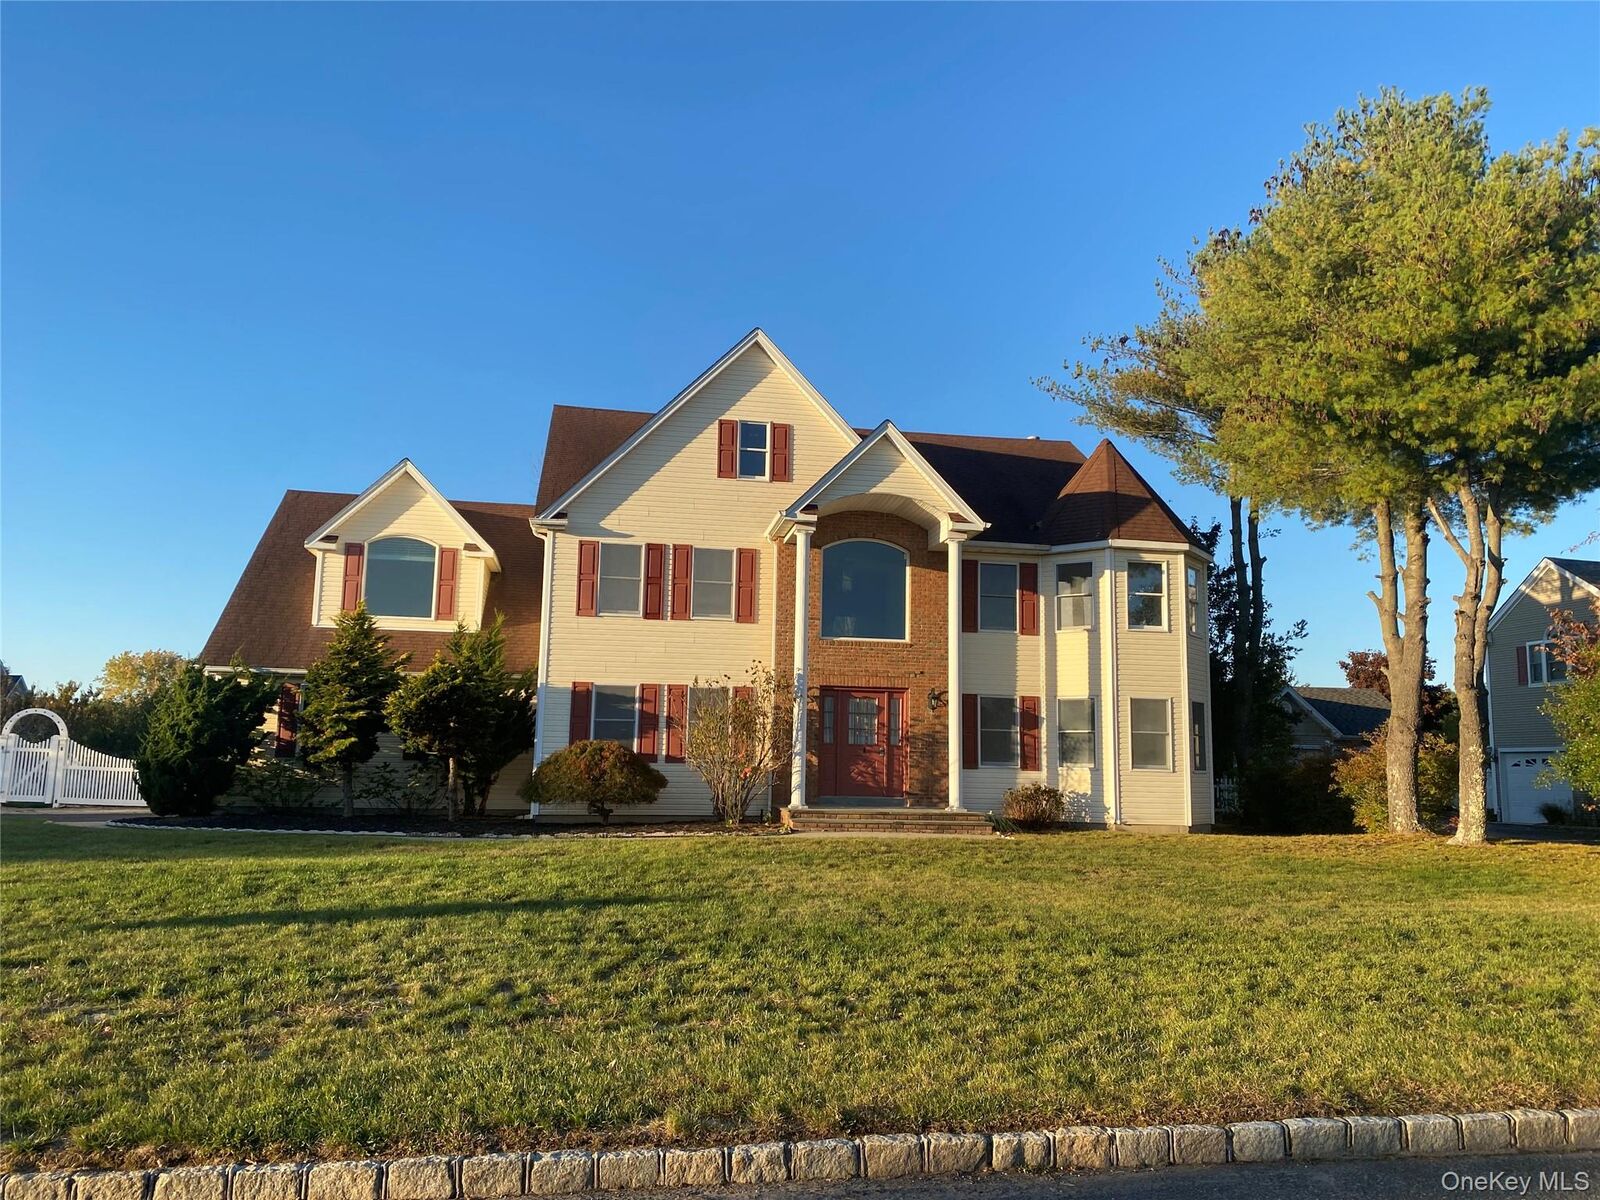
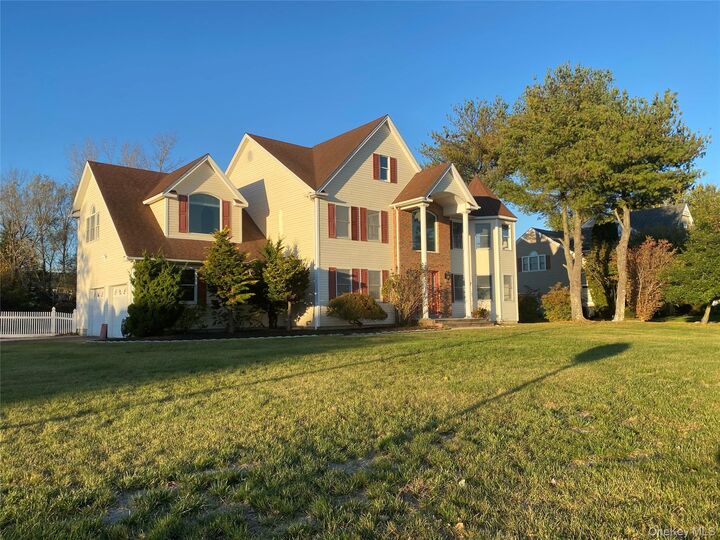
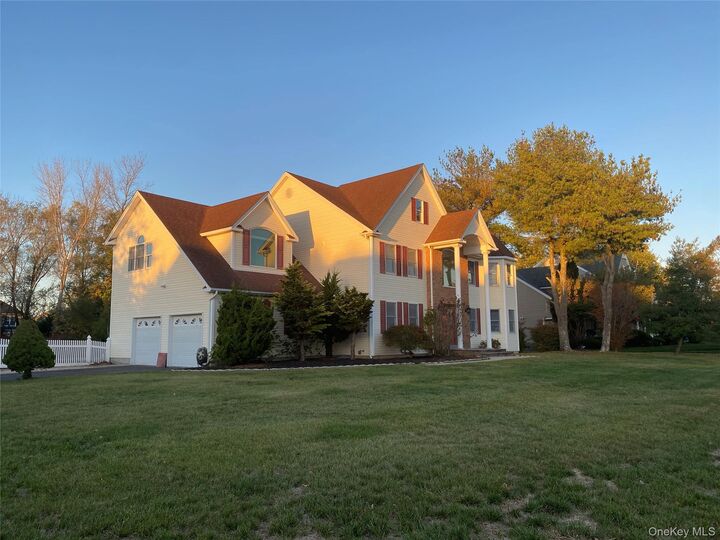
Move in ready and renovated, this spacious Victorian style Colonial blends classic charm with modern finishes in one of Shoreham's most sought after neighborhoods.
A grand two story foyer with dramatic staircase sets the tone. Brand new hardwood floors, fresh paint, and crisp moldings flow throughout the entire first floor. The new gourmet kitchen features white shaker cabinetry, quartz countertops, full height backsplash, stainless appliances, and a center island, opening seamlessly to the dining area and family room with fireplace. A flexible first floor bedroom or home office, half bath, and large laundry room complete the main level.
Upstairs, the oversized primary suite impresses with a vaulted ceiling, dramatic octagonal sitting area wrapped in windows, two walk in closets, and a dressing vanity. The spa inspired en suite includes a soaking tub, double vanity, and separate shower. Three additional bedrooms and an oversized full bath with double sink vanity round out the upper level.
Additional highlights: full unfinished basement, 2.5 car garage with dedicated work area, and a spacious backyard perfect for entertaining.
Bonus: Property tax grievance currently in process, any reduction transfers directly to the new owner at closing.