

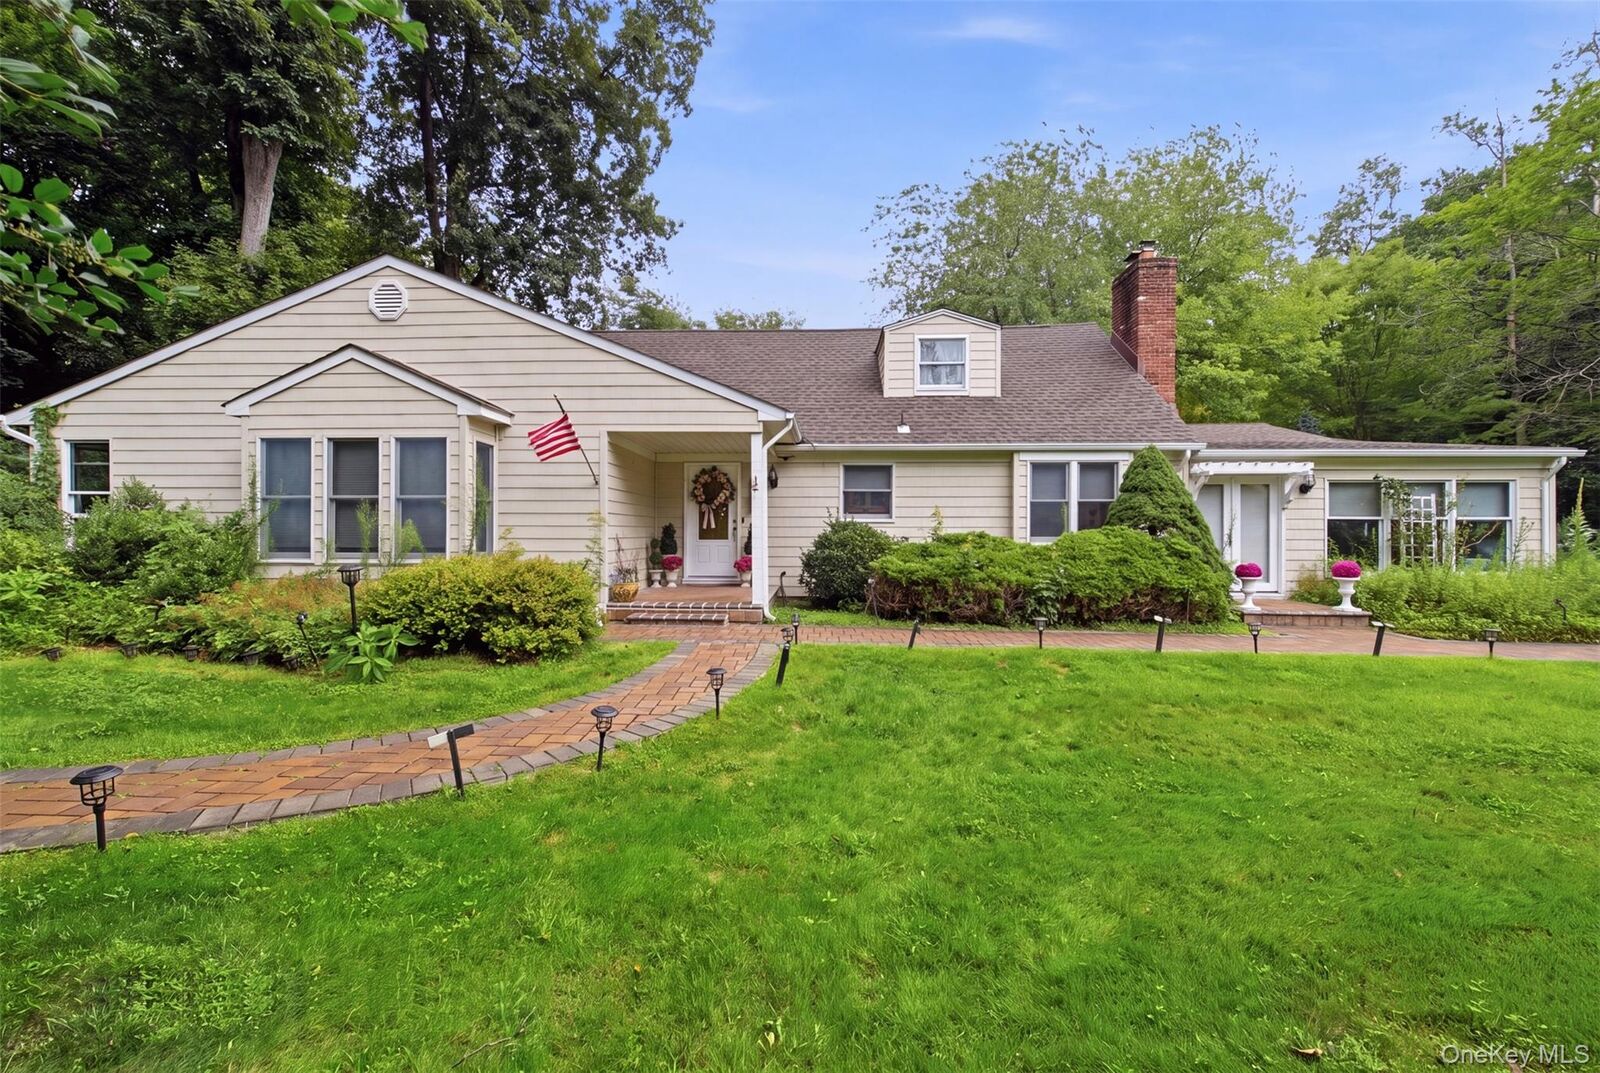
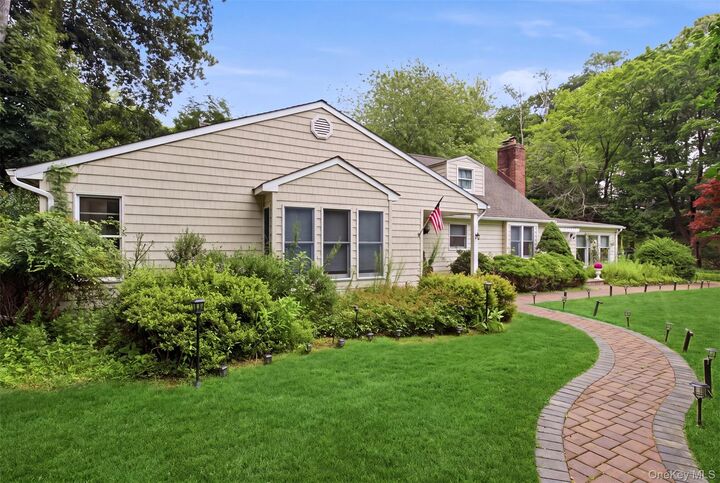
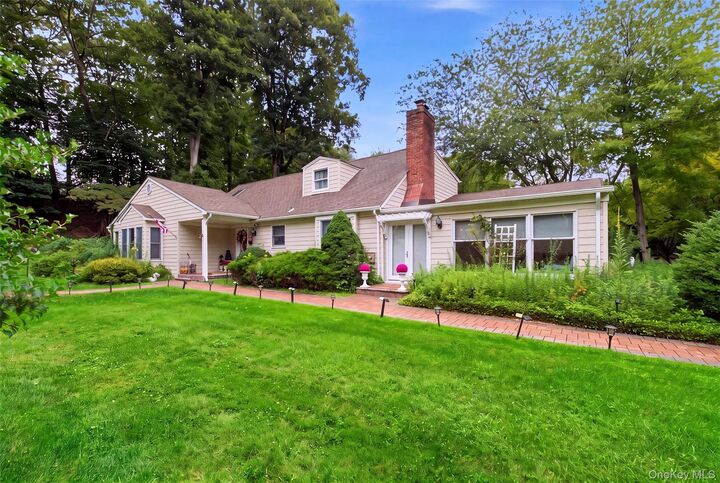
Listing by: ONEKEY as distributed by MLS GRID / Listed By: Signature Premier Properties - Contact: 631-673-3700
19 Eckernkamp Drive Smithtown, NY 11787
Pending (66 Days)
$990,000 (USD)

Description
MLS #:
1029417
1029417
Taxes
$17,268(2026)
$17,268(2026)
Lot Size
0.8 acres
0.8 acres
Type
Single-Family Home
Single-Family Home
Year Built
1960
1960
Style
Ranch
Ranch
School District
Smithtown
Smithtown
County
Suffolk County
Suffolk County
Listed By
Michelle Wright Sfr, Signature Premier Properties, Contact: 631-673-3700
Source
ONEKEY
Last checked Sep 28 2026 at 6:08 AM GMT+0000
ONEKEY
Last checked Sep 28 2026 at 6:08 AM GMT+0000
Bathroom Details
- Full Bathrooms: 2
- Half Bathroom: 1
Interior Features
- Master Downstairs
- Eat-In Kitchen
- Entrance Foyer
- Walk-In Closet(s)
- Formal Dining
- Chandelier
- Primary Bathroom
Kitchen
- Cooktop
- Dishwasher
- Microwave
- Oven
- Refrigerator
- Energy Star Qualified Appliances
Lot Information
- Private
- Corner Lot
- Near Public Transit
- Near Shops
Heating and Cooling
- Oil
- Baseboard
- Radiant
- Central Air
Basement Information
- Full
- Partially Finished
- Walk-Out Access
Flooring
- Hardwood
Utility Information
- Utilities: Water Connected
- Sewer: Cesspool
School Information
- Elementary School: Accompsett Elementary School
- Middle School: Accompsett Middle School
- High School: Smithtown High School-West
Parking
- Driveway
- Garage
Living Area
- 2,411 sqft
Additional Information: Signature Premier Properties | 631-673-3700
Location
Estimated Monthly Mortgage Payment
*Based on Fixed Interest Rate withe a 30 year term, principal and interest only
Listing price
Down payment
%
Interest rate
%Mortgage calculator estimates are provided by Better Homes and Gardens Real Estate LLC and are intended for information use only. Your payments may be higher or lower and all loans are subject to credit approval.
Disclaimer: Square footage is based on information available to agent, including County records. Information has not been verified by agent and should be verified by buyer.
Based on information submitted to the MLS GRID as of 9/28/2026 06:08. All data is obtained from various sources and may not have been verified by broker or MLS GRID. Supplied Open House Information is subject to change without notice. All information should be independently reviewed and verified for accuracy. Properties may or may not be listed by the office/agent presenting the information.



The first-floor primary suite is designed as a private retreat, complete with a sitting area or home office, a walk-in closet, and an oversized bath featuring a soaking tub and separate walk-in shower. Three additional bedrooms and a full hall bath provide plenty of room for family or guests.
The full, partially finished basement offers an outside entrance, laundry area, utilities, and abundant storage or expansion potential.
Additional highlights include radiant heat, hardwood flooring, central air conditioning, in-ground sprinklers, Andersen windows, a 150-amp electrical service, generator hookup, updated paver walkways, a roof replaced in 2021, burner installed in 2020, and a hot water heater replaced in 2021.
Ideally located near town beaches, Landing Avenue Golf Course, the LIRR, shopping, and dining. This spacious home offers endless possibilities and is much larger than it appears.