

Listing by: ONEKEY as distributed by MLS GRID / Listed By: Carlene Calabrese, Better Homes And Gardens Real Estate Realty Connect - Contact: 631-881-5160
29 Ivy Hill Drive Smithtown, NY 11787
Active (22 Days)
$860,000 (USD)
Description
MLS #:
1030391
1030391
Taxes
$21,650(2025)
$21,650(2025)
Lot Size
0.52 acres
0.52 acres
Type
Single-Family Home
Single-Family Home
Year Built
1968
1968
Style
Ranch
Ranch
School District
Smithtown
Smithtown
County
Suffolk County
Suffolk County
Listed By
Carlene Calabrese, Better Homes And Gardens Real Estate Realty Connect, Contact: 631-881-5160
Source
ONEKEY
Last checked Aug 15 2026 at 8:12 AM GMT+0000
ONEKEY
Last checked Aug 15 2026 at 8:12 AM GMT+0000
Bathroom Details
- Full Bathrooms: 2
- Half Bathroom: 1
Interior Features
- Eat-In Kitchen
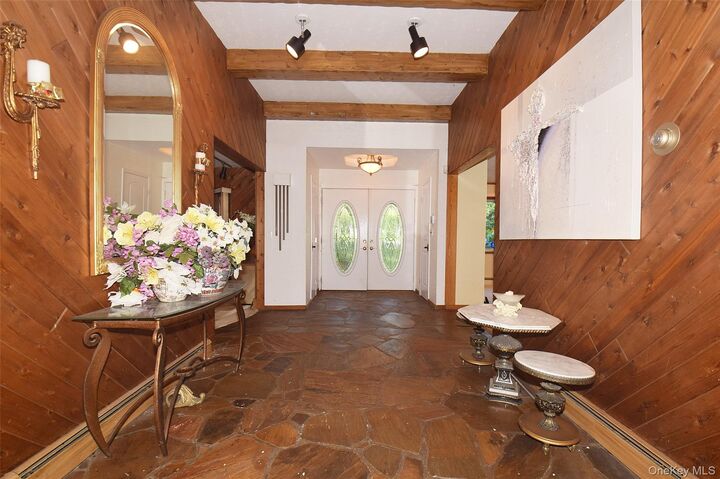
- Entrance Foyer
- Granite Counters
- Walk-In Closet(s)
- High Ceilings
- Open Floorplan
- Soaking Tub
- Formal Dining
- First Floor Full Bath
- Ceiling Fan(s)
- Breakfast Bar
Kitchen
- Dishwasher
- Dryer
- Oven
- Refrigerator
- Washer
- Stainless Steel Appliance(s)
- Trash Compactor
- Electric Range
Heating and Cooling
- Forced Air
- Central Air
Basement Information
- See Remarks
Pool Information
- In Ground
Flooring
- Hardwood
- Carpet
- Ceramic Tile
- Combination
Utility Information
- Utilities: Cable Available, Phone Available, See Remarks, Trash Collection Public, Electricity Connected, Natural Gas Connected, Sewer Connected, Water Connected
- Sewer: Public Sewer
School Information
- Elementary School: Accompsett Elementary School
- Middle School: Accompsett Middle School
- High School: Smithtown High School-West
Parking
- Driveway
- Garage
Living Area
- 2,462 sqft
Additional Information: Realty Connect | 631-881-5160
Location
Estimated Monthly Mortgage Payment
*Based on Fixed Interest Rate withe a 30 year term, principal and interest only
Listing price
Down payment
%
Interest rate
%Mortgage calculator estimates are provided by Better Homes and Gardens Real Estate LLC and are intended for information use only. Your payments may be higher or lower and all loans are subject to credit approval.
Disclaimer: Square footage is based on information available to agent, including County records. Information has not been verified by agent and should be verified by buyer.
Based on information submitted to the MLS GRID as of 8/15/2026 08:12. All data is obtained from various sources and may not have been verified by broker or MLS GRID. Supplied Open House Information is subject to change without notice. All information should be independently reviewed and verified for accuracy. Properties may or may not be listed by the office/agent presenting the information.



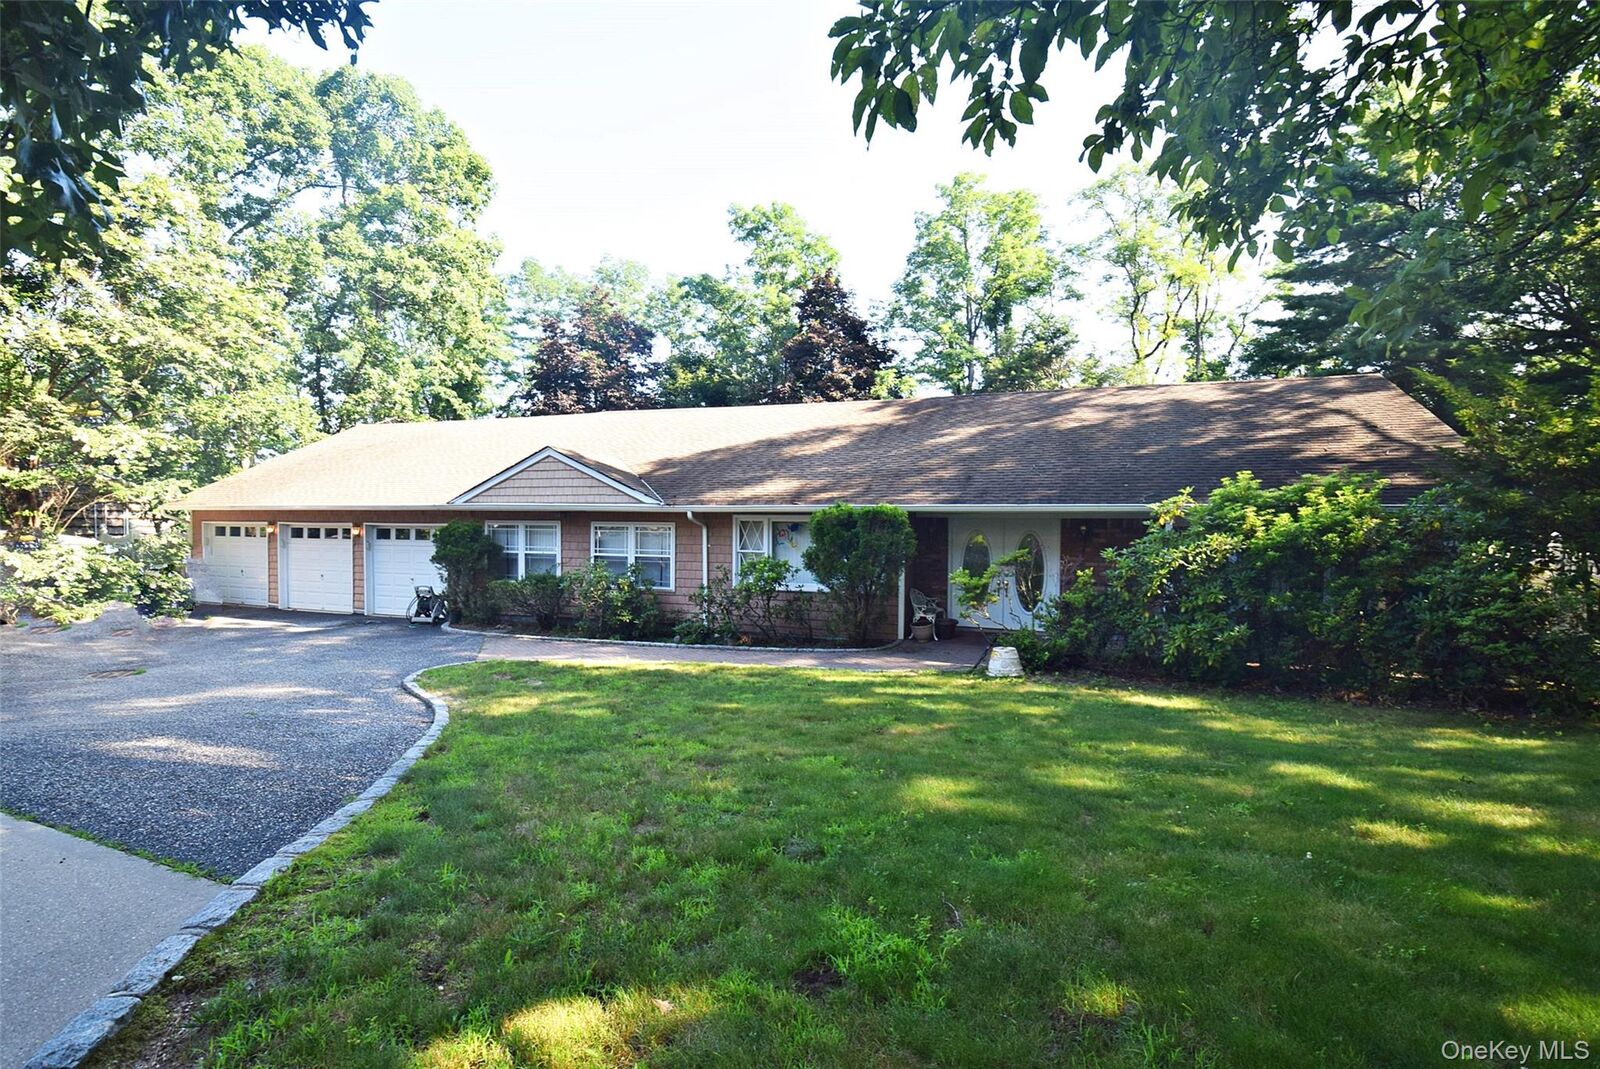
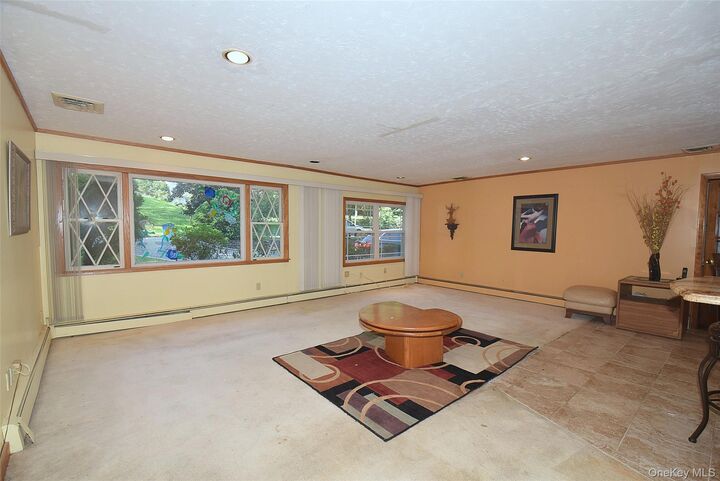
The main level offers wonderful one-floor living, with a formal living room, formal dining room, an expansive den, and a dedicated home office. The eat-in kitchen features granite countertops and stainless appliances with direct access to the deck, backyard and pool area.
Just a few steps up, you'll find four comfortable bedrooms and two full baths, including a large primary suite complete with a sunken tub and walk-in closets — a true retreat at the end of the day. A full, partially finished basement adds even more flexible living and storage space.
Outside, the backyard is made for entertaining and relaxing alike. Take a dip in the gunite inground pool with a waterfall feature, unwind on the back deck, and enjoy the ease of an inground sprinkler system keeping the grounds lush. A 3-car attached garage and circular driveway offer plenty of room for parking and storage. Gas heat, central air conditioning, and public sewer round out the home's practical comforts.
Homes with this much space, on a lot this size, in this location, don't come along often.