

Listing by: ONEKEY as distributed by MLS GRID / Listed By: Laura Freudenberg, Better Homes And Gardens Real Estate Realty Connect - Contact: 631-682-8806
74A Hilltop Drive A Smithtown, NY 11787
Pending (76 Days)
$849,999 (USD)
Description
MLS #:
1004941
1004941
Taxes
$14,762(2025)
$14,762(2025)
Lot Size
0.5 acres
0.5 acres
Type
Single-Family Home
Single-Family Home
Year Built
1978
1978
Style
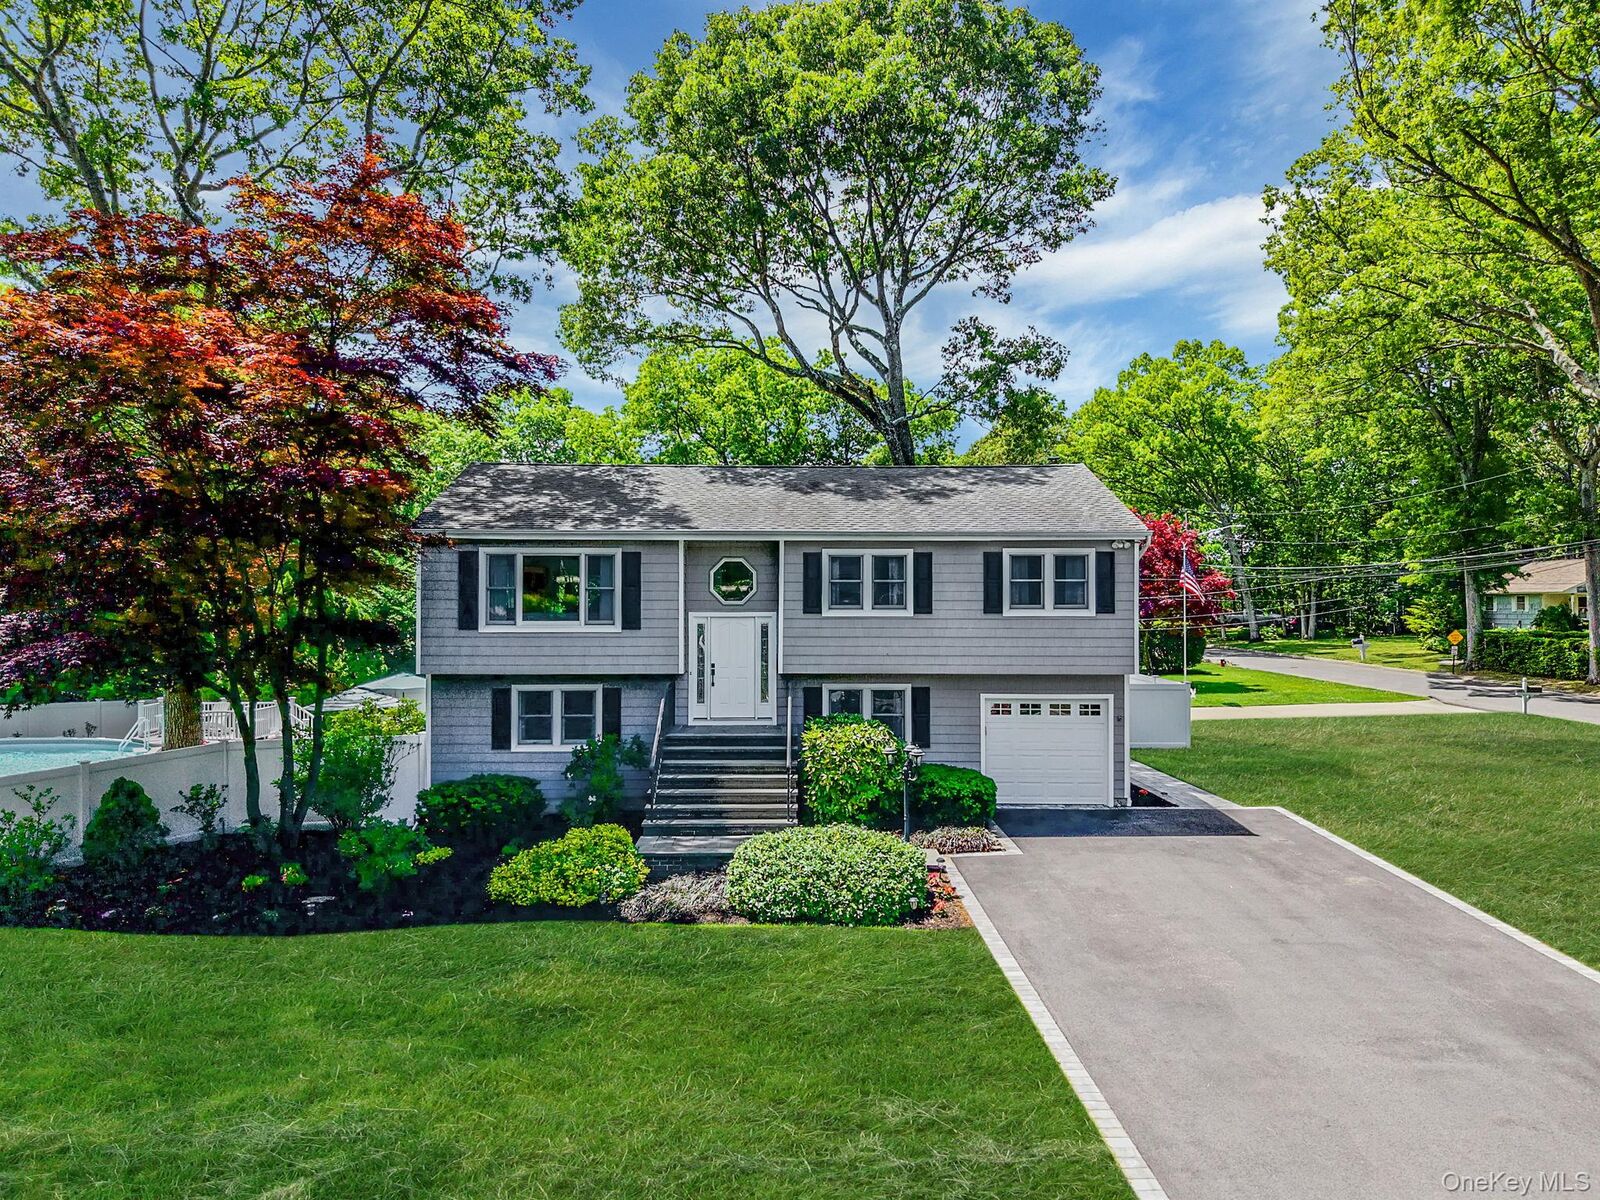
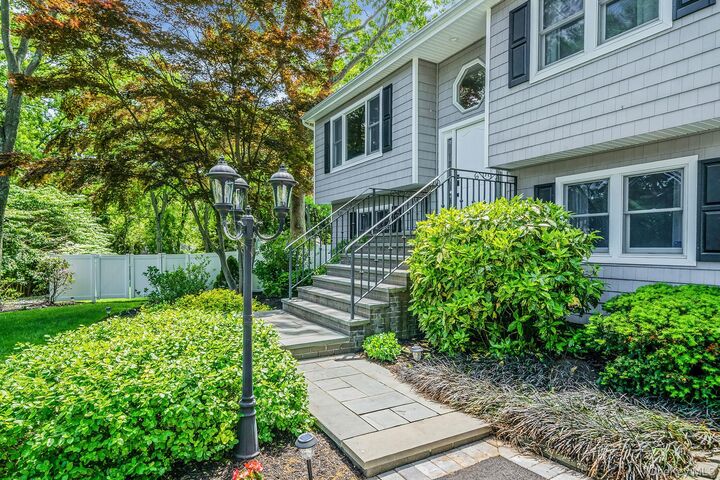
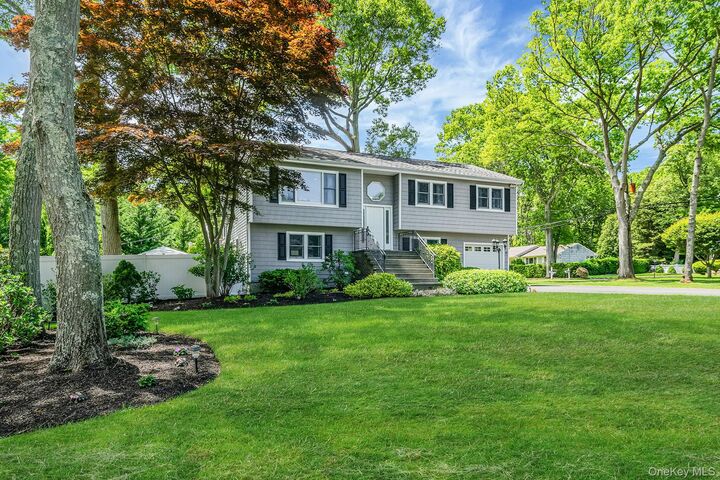
Hi Ranch
Hi Ranch
School District
Smithtown
Smithtown
County
Suffolk County
Suffolk County
Listed By
Laura Freudenberg, Better Homes And Gardens Real Estate Realty Connect, Contact: 631-682-8806
Source
ONEKEY
Last checked Aug 14 2026 at 4:44 AM GMT+0000
ONEKEY
Last checked Aug 14 2026 at 4:44 AM GMT+0000
Bathroom Details
- Full Bathrooms: 2
Interior Features
- Pantry
- Washer/Dryer Hookup
- Laundry: Laundry Room
- Recessed Lighting
Kitchen
- Dryer
- Microwave
- Oven
- Refrigerator
- Washer
- Electric Oven
- Electric Cooktop
Lot Information
- Corner Lot
- Sprinklers In Front
- Sprinklers In Rear
- Back Yard
Heating and Cooling
- Baseboard
- None
Pool Information
- Above Ground
- Outdoor Pool
Flooring
- Hardwood
Utility Information
- Utilities: Cable Available, Phone Available, Electricity Connected, Water Connected
- Sewer: Cesspool
School Information
- Elementary School: Accompsett Elementary School
- Middle School: Accompsett Middle School
- High School: Smithtown High School-West
Parking
- Driveway
Living Area
- 2,044 sqft
Additional Information: Realty Connect | 631-682-8806
Location
Estimated Monthly Mortgage Payment
*Based on Fixed Interest Rate withe a 30 year term, principal and interest only
Listing price
Down payment
%
Interest rate
%Mortgage calculator estimates are provided by Better Homes and Gardens Real Estate LLC and are intended for information use only. Your payments may be higher or lower and all loans are subject to credit approval.
Disclaimer: Square footage is based on information available to agent, including County records. Information has not been verified by agent and should be verified by buyer.
Based on information submitted to the MLS GRID as of 8/14/2026 04:44. All data is obtained from various sources and may not have been verified by broker or MLS GRID. Supplied Open House Information is subject to change without notice. All information should be independently reviewed and verified for accuracy. Properties may or may not be listed by the office/agent presenting the information.



The spacious layout offers multiple living areas ideal for multi-generational living, extended family, guests, or remote work flexibility. The lower-level living space with a summer kitchen provides seamless access to the backyard, creating an effortless indoor-outdoor flow perfect for entertaining.
Step outside to your own private backyard retreat featuring expansive decking, pool area, patio space, fire pit area, and sprawling fenced property perfect for summer gatherings, outdoor dining, and everyday relaxation.
Inside, you’ll find sun-filled rooms, hardwood flooring, oversized windows, updated baths, spacious bedrooms, and a large eat-in kitchen with abundant cabinetry and workspace.
Located within the highly regarded Smithtown School District and close to parks, shopping, restaurants, major roadways, and the LIRR, 74A Hilltop offers the privacy, functionality, and lifestyle buyers are actively searching for on Long Island.