

Listing by: ONEKEY as distributed by MLS GRID / Listed By: Boller Properties
16 Deforest Drive South Fallsburg, NY 12779
Pending (167 Days)
$1,099,000 (USD)
Description
MLS #:
856617
856617
Taxes
$15,360(2024)
$15,360(2024)
Lot Size
2.57 acres
2.57 acres
Type
Single-Family Home
Single-Family Home
Year Built
2003
2003
Style
Colonial, Victorian
Colonial, Victorian
Views
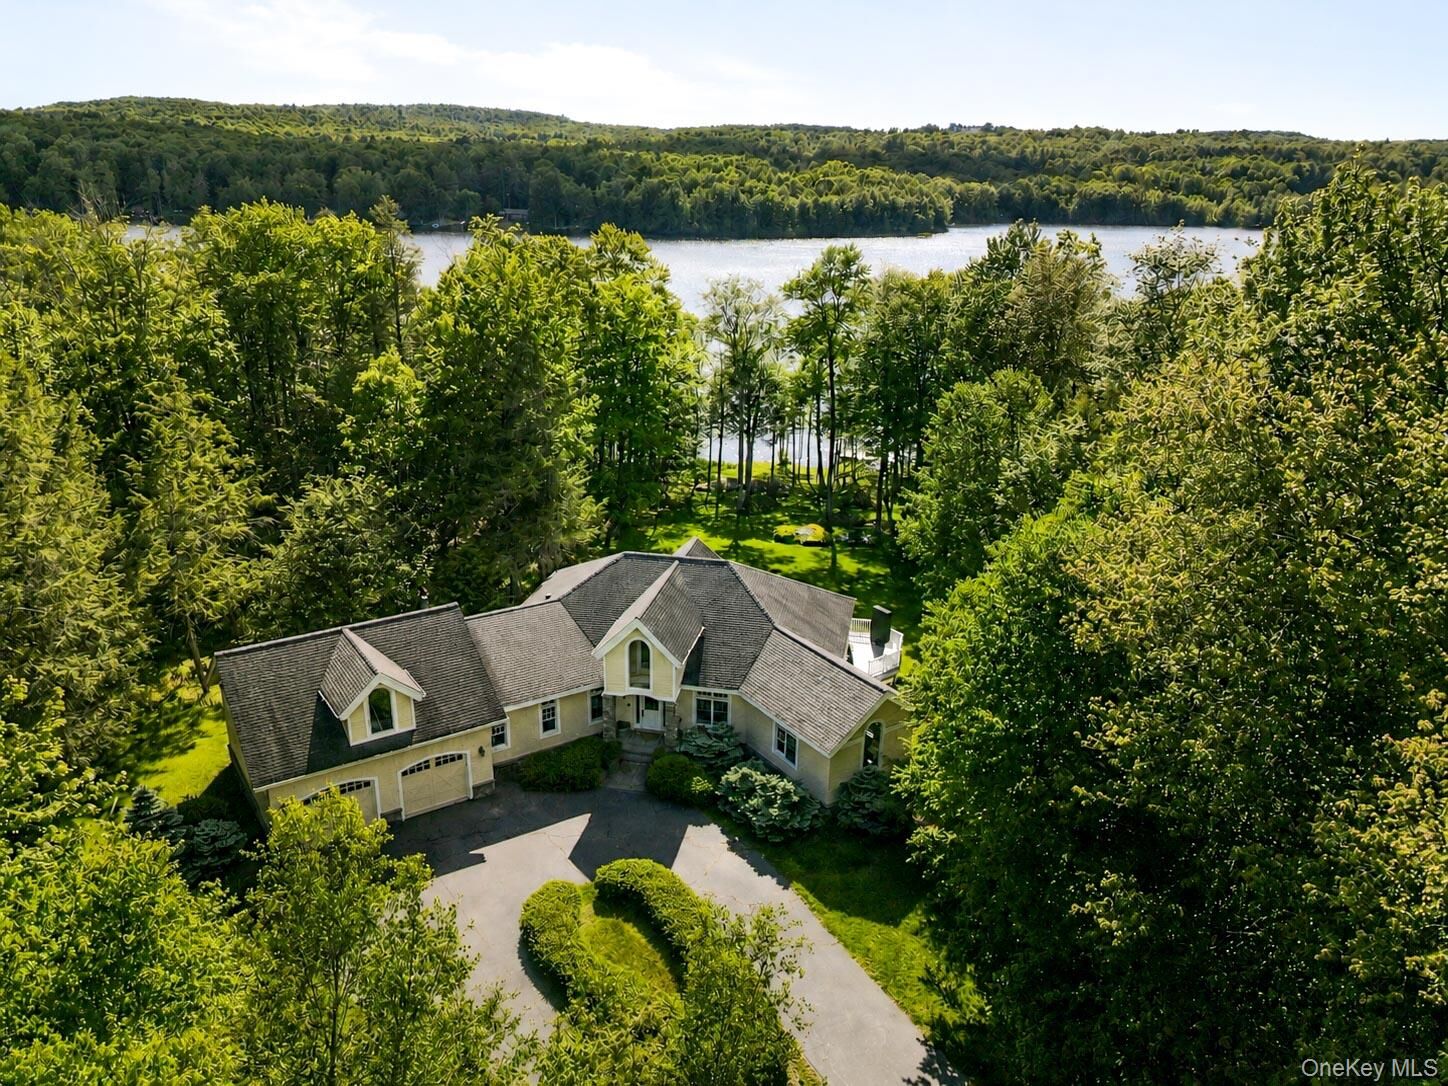
Water, Lake, Trees/Woods
Water, Lake, Trees/Woods
School District
Fallsburg
Fallsburg
County
Sullivan County
Sullivan County
Listed By
Owen Boller, Boller Properties
Source
ONEKEY
Last checked Sep 28 2026 at 5:38 AM GMT+0000
ONEKEY
Last checked Sep 28 2026 at 5:38 AM GMT+0000
Bathroom Details
- Full Bathrooms: 3
- Half Bathroom: 1
Interior Features
- Eat-In Kitchen
- Open Kitchen
- First Floor Bedroom
- First Floor Full Bath
- Laundry: Laundry Room
- Laundry: Multiple Locations
Kitchen
- Dishwasher
- Dryer
- Microwave
- Oven
- Refrigerator
- Washer
- Stainless Steel Appliance(s)
- Tankless Water Heater
- Disposal
- Indirect Water Heater
- Gas Range
- Wine Refrigerator
Subdivision
- Pleasure Lake
Lot Information
- Level
- Views
- Private
- Waterfront
- Restrictions
- Garden
- Paved
- Part Wooded
- Near School
- Cul-De-Sac
- Back Yard
- Landscaped
Property Features
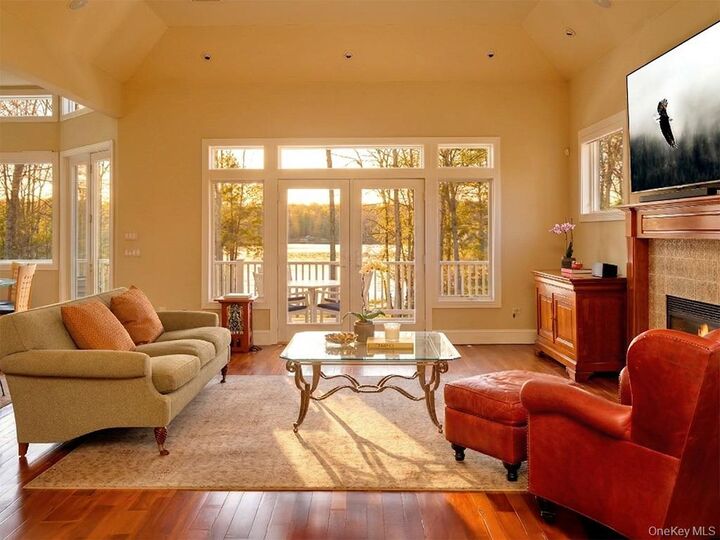
- Fireplace: Gas
- Fireplace: Living Room
- Foundation: Concrete Perimeter
Heating and Cooling
- Radiant
- Central Air
- Zoned
Basement Information
- Full
- Finished
- Storage Space
- Walk-Out Access
Homeowners Association Information
- Dues: $273/Monthly
Flooring
- Hardwood
- Carpet
Utility Information
- Utilities: Trash Collection Private, Electricity Connected, Sewer Connected, Water Connected, Cable Connected, Propane, Phone Connected
- Sewer: Septic Tank, Public Sewer
School Information
- Elementary School: Benjamin Cosor Elementary School
- Middle School: Fallsburg Junior-Senior High School
- High School: Fallsburg Junior-Senior High School
Parking
- Driveway
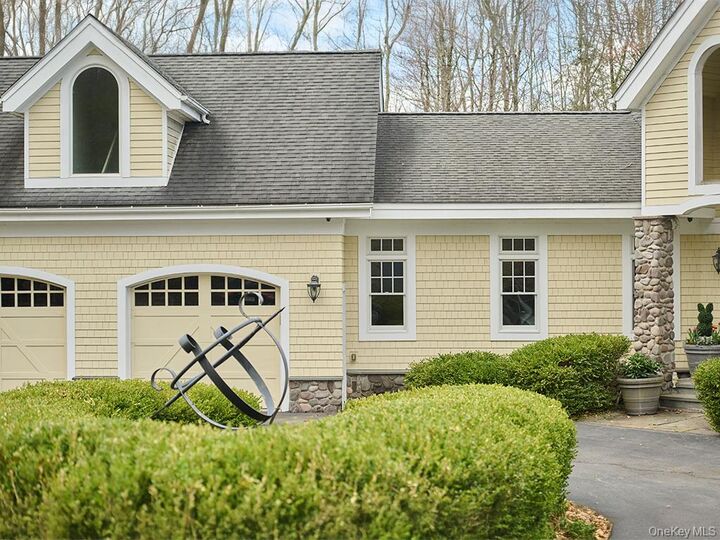
- Garage
Living Area
- 3,520 sqft
Location
Estimated Monthly Mortgage Payment
*Based on Fixed Interest Rate withe a 30 year term, principal and interest only
Listing price
Down payment
%
Interest rate
%Mortgage calculator estimates are provided by Better Homes and Gardens Real Estate LLC and are intended for information use only. Your payments may be higher or lower and all loans are subject to credit approval.
Disclaimer: Square footage is based on information available to agent, including County records. Information has not been verified by agent and should be verified by buyer.
Based on information submitted to the MLS GRID as of 9/28/2026 05:38. All data is obtained from various sources and may not have been verified by broker or MLS GRID. Supplied Open House Information is subject to change without notice. All information should be independently reviewed and verified for accuracy. Properties may or may not be listed by the office/agent presenting the information.



The primary suite is a private retreat with lake-facing windows, direct deck access, and a spa-like bath with jetted tub and separate shower. Two additional generously sized bedrooms each have private en-suite baths. Thoughtful amenities include a fully integrated stereo system, security and intercom, equipped gym, temperature-controlled wine cellar, radiant heat throughout, and a bright laundry room.
Outside, enjoy your private grounds: lounge by the fire pit, rinse off in the heated outdoor shower after a swim, or stroll to your own dock and slip into the calm, protected waters. Pleasure Lake is a member-owned club founded in 1904 with a strict cap of 100 memberships, no short-term rentals, and motorboat restrictions that keep the lake quiet, clean, and peaceful. Roads are maintained year-round and the lake is patrolled daily. This four-season escape offers the rare chance to own one of the finest homes on Pleasure Lake, where every day feels like a permanent vacation.