

Listing by: ONEKEY as distributed by MLS GRID / Listed By: Jaswinder "Jimmy" Singh, Better Homes And Gardens Real Estate Realty Connect; Amandeep "Aman" Kaur, Realty Connect - Contact: singhbrothersny@gmail.com
14 Kent Road Valley Stream, NY 11580
Pending (116 Days)
$1,249,999 (USD)
Description
MLS #:
1006915
1006915
Taxes
$19,729(2024)
$19,729(2024)
Lot Size
6,151 SQFT
6,151 SQFT
Type
Single-Family Home
Single-Family Home
Year Built
2009
2009
Style
Colonial
Colonial
School District
Valley Stream Central
Valley Stream Central
County
Nassau County
Nassau County
Listed By
Jaswinder "Jimmy" Singh, Better Homes And Gardens Real Estate Realty Connect, Contact: singhbrothersny@gmail.com
Amandeep "Aman" Kaur, Better Homes And Gardens Real Estate Realty Connect
Amandeep "Aman" Kaur, Better Homes And Gardens Real Estate Realty Connect
Source
ONEKEY
Last checked Sep 28 2026 at 5:08 AM GMT+0000
ONEKEY
Last checked Sep 28 2026 at 5:08 AM GMT+0000
Bathroom Details
- Full Bathrooms: 2
- Half Bathroom: 1
Interior Features
- Eat-In Kitchen
- Granite Counters
- Laundry: In Basement
- Formal Dining
- Primary Bathroom
Kitchen
- Dishwasher
- Dryer
- Microwave
- Refrigerator
- Washer
Heating and Cooling
- Natural Gas
- Central Air
Basement Information
- Full
- Unfinished
Flooring
- Hardwood
Utility Information
- Utilities: Electricity Connected, Natural Gas Connected, Sewer Connected, Water Connected
- Sewer: Public Sewer
School Information
- Elementary School: Howell Road School
- Middle School: Valley Stream Memorial Junior High School
- High School: Valley Stream Central High School
Parking
- Driveway
Living Area
- 2,935 sqft
Additional Information: Realty Connect | singhbrothersny@gmail.com
Location
Estimated Monthly Mortgage Payment
*Based on Fixed Interest Rate withe a 30 year term, principal and interest only
Listing price
Down payment
%
Interest rate
%Mortgage calculator estimates are provided by Better Homes and Gardens Real Estate LLC and are intended for information use only. Your payments may be higher or lower and all loans are subject to credit approval.
Disclaimer: Square footage is based on information available to agent, including County records. Information has not been verified by agent and should be verified by buyer.
Based on information submitted to the MLS GRID as of 9/28/2026 05:08. All data is obtained from various sources and may not have been verified by broker or MLS GRID. Supplied Open House Information is subject to change without notice. All information should be independently reviewed and verified for accuracy. Properties may or may not be listed by the office/agent presenting the information.



Step inside to discover gleaming hardwood floors, spacious sun-filled rooms, and an open-concept floor plan designed for both comfortable living and effortless entertaining. The custom-designed kitchen flows seamlessly into the main living areas, while elegant architectural details, custom millwork, wide crown molding, and decorative trim work add character and sophistication throughout the home. Beautiful chandeliers further enhance the home’s refined appeal.
The inviting family room features a cozy gas fireplace and remote-controlled Hunter Douglas window treatments, including the family room window and sliding glass door, offering both convenience and style. The spacious primary suite serves as a private retreat, complete with a walk-in closet and a private en-suite bath. Additional generously sized bedrooms and tastefully updated bathrooms provide ample space for family and guests.
Additional features include Pull downstairs attic for storage, updated windows, 200-amp electrical service, central air conditioning, and a forced-air heating system with three zones for maximum comfort and efficiency.
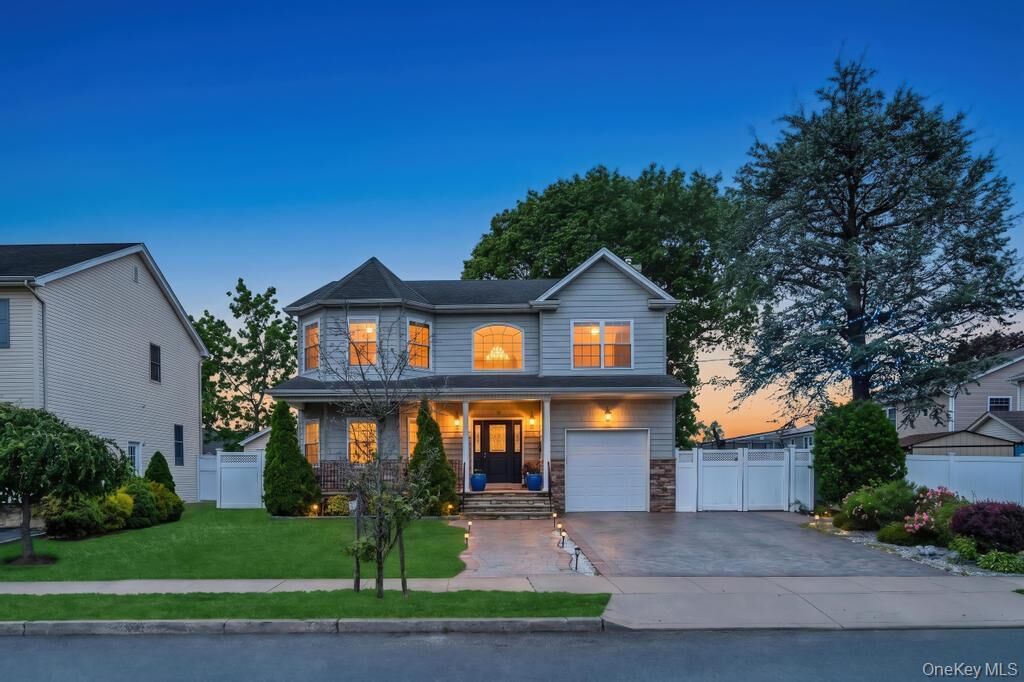
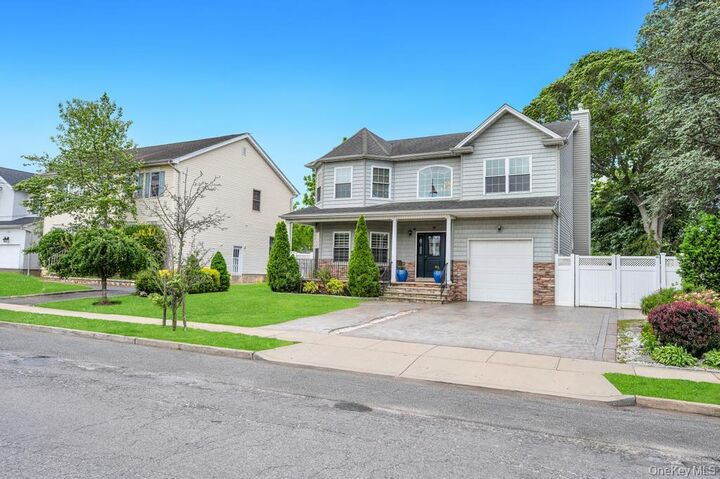
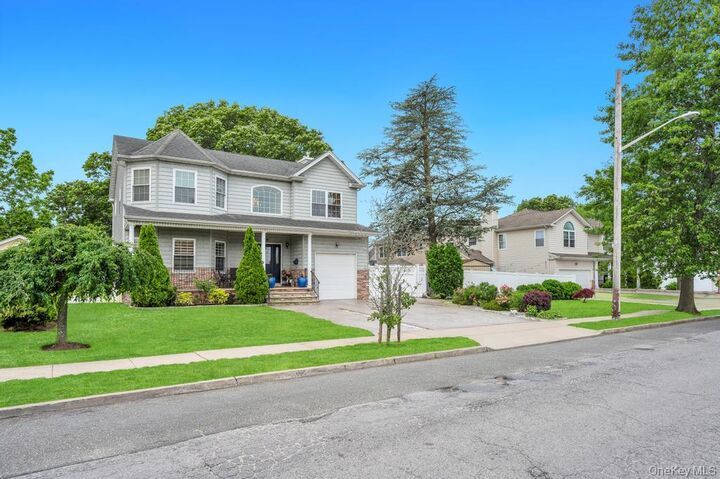
Step outside to a professionally landscaped property designed for both beauty and functionality. Enjoy a stunning paved front entrance and driveway accented with solar lighting, a spacious paved backyard patio perfect for outdoor entertaining, and an additional paved side parking area offering extra vehicle space. The fully fenced backyard with durable PVC fencing provides privacy and plenty of room for relaxation and recreation. A sprinkler system helps maintain the lush landscaping, while the attached garage adds convenience and extra storage.
This exceptional home offers the perfect combination of luxury, comfort, and thoughtful upgrades in every detail. A true turnkey property that shows pride of ownership throughout—don’t miss the opportunity to make this beautiful home yours. Schedule your private showing today!