

Listing by: ONEKEY as distributed by MLS GRID / Listed By: Leah (Lisa) Scheininger, Better Homes And Gardens Real Estate Realty Connect - Contact: lscheininger@realtyconnectusa.com
821 Napoleon Street Woodmere, NY 11598
Pending (106 Days)
$1,698,000 (USD)
Description
MLS #:
992244
992244
Taxes
$13,491(2026)
$13,491(2026)
Lot Size
6,100 SQFT
6,100 SQFT
Type
Single-Family Home
Single-Family Home
Year Built
1957
1957
Style
Split Level
Split Level
School District
Lawrence
Lawrence
County
Nassau County
Nassau County
Listed By
Leah (Lisa) Scheininger, Better Homes And Gardens Real Estate Realty Connect, Contact: lscheininger@realtyconnectusa.com
Source
ONEKEY
Last checked Aug 13 2026 at 8:40 PM GMT+0000
ONEKEY
Last checked Aug 13 2026 at 8:40 PM GMT+0000
Bathroom Details
- Full Bathrooms: 3
- Half Bathroom: 1
Interior Features
- Pantry
- Cathedral Ceiling(s)
- Chefs Kitchen
- Primary Bathroom
- Quartz/Quartzite Counters
Kitchen
- Cooktop
Heating and Cooling
- Natural Gas
- Central Air
Utility Information
- Utilities: Electricity Connected, Natural Gas Connected, Water Connected
- Sewer: Public Sewer
School Information
- Elementary School: Lawrence Elementary School-Broadway
- Middle School: Lawrence Middle School at Broadway Campus
- High School: Lawrence Senior High School
Parking
- Driveway
- Electric Vehicle Charging Station(s)
Living Area
- 3,361 sqft
Additional Information: Realty Connect | lscheininger@realtyconnectusa.com
Location
Estimated Monthly Mortgage Payment
*Based on Fixed Interest Rate withe a 30 year term, principal and interest only
Listing price
Down payment
%
Interest rate
%Mortgage calculator estimates are provided by Better Homes and Gardens Real Estate LLC and are intended for information use only. Your payments may be higher or lower and all loans are subject to credit approval.
Disclaimer: Square footage is based on information available to agent, including County records. Information has not been verified by agent and should be verified by buyer.
Based on information submitted to the MLS GRID as of 8/13/2026 20:40. All data is obtained from various sources and may not have been verified by broker or MLS GRID. Supplied Open House Information is subject to change without notice. All information should be independently reviewed and verified for accuracy. Properties may or may not be listed by the office/agent presenting the information.



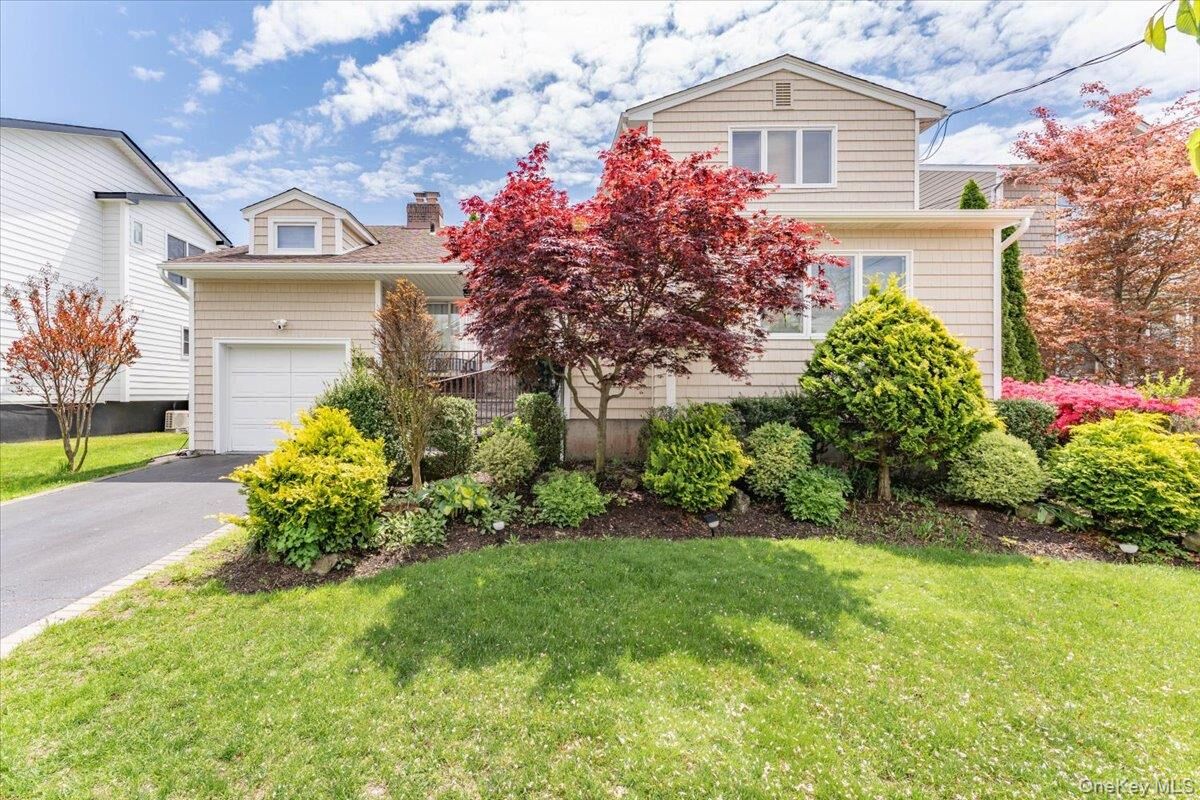
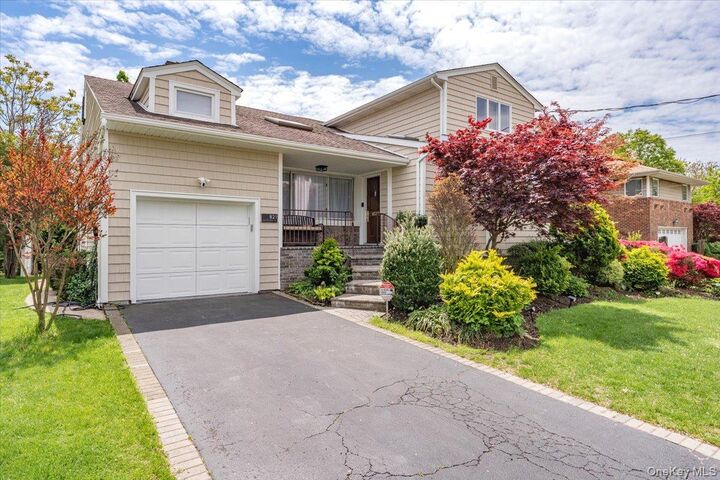
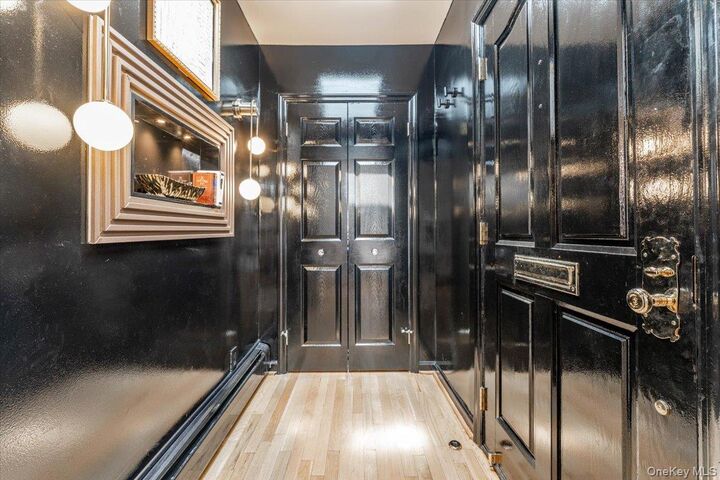
Completely transformed and meticulously updated with high-end finishes throughout, this exceptional house offers modern luxury and thoughtful design at every turn. The heart of the home is the magnificent chef’s kitchen, featuring two of everything for serious cooks: a Wolf rangetop, Sub-Zero custom-paneled refrigerator and freezer, GE profile ovens, Bosch dishwashers, Sharp microwave, elegant Taj Mahal quartzite countertops, and a convenient pot filler.
The spacious 3,300+ square feet boasts soaring cathedral ceilings, central air conditioning, upgraded 200 amp electric service and custom closet systems. Owned solar panels and new spray foam insulation in the attic and crawl space keep utility bills low. The primary suite was expanded with a stunning new walk-in closet, and the bathrooms were updated with custom vanities and heated towel racks.
On the lower level is a large playroom with sliders to a serene backyard, perfect for playing or relaxing. Mature bushes and a new fence provide utmost privacy. The garage was converted into a fully insulated home gym. There is also a Tesla universal charger that can be used for all electric vehicles.
This move-in-ready home is a rare find, come see it for yourself!